List Price: $599,000 | $266 per sq.ft. Multi Family A 2 Unit Multi Family Home
With 0 One Bedroom Units , 1 - Two Bedroom Units ,1 - Three Bedroom Units Under Contract
Listed Wednesday Aug 26, 2026 | MLS# 5106725
With 0 One Bedroom Units , 1 - Two Bedroom Units ,1 - Three Bedroom Units Under Contract
Listed Wednesday Aug 26, 2026 | MLS# 5106725

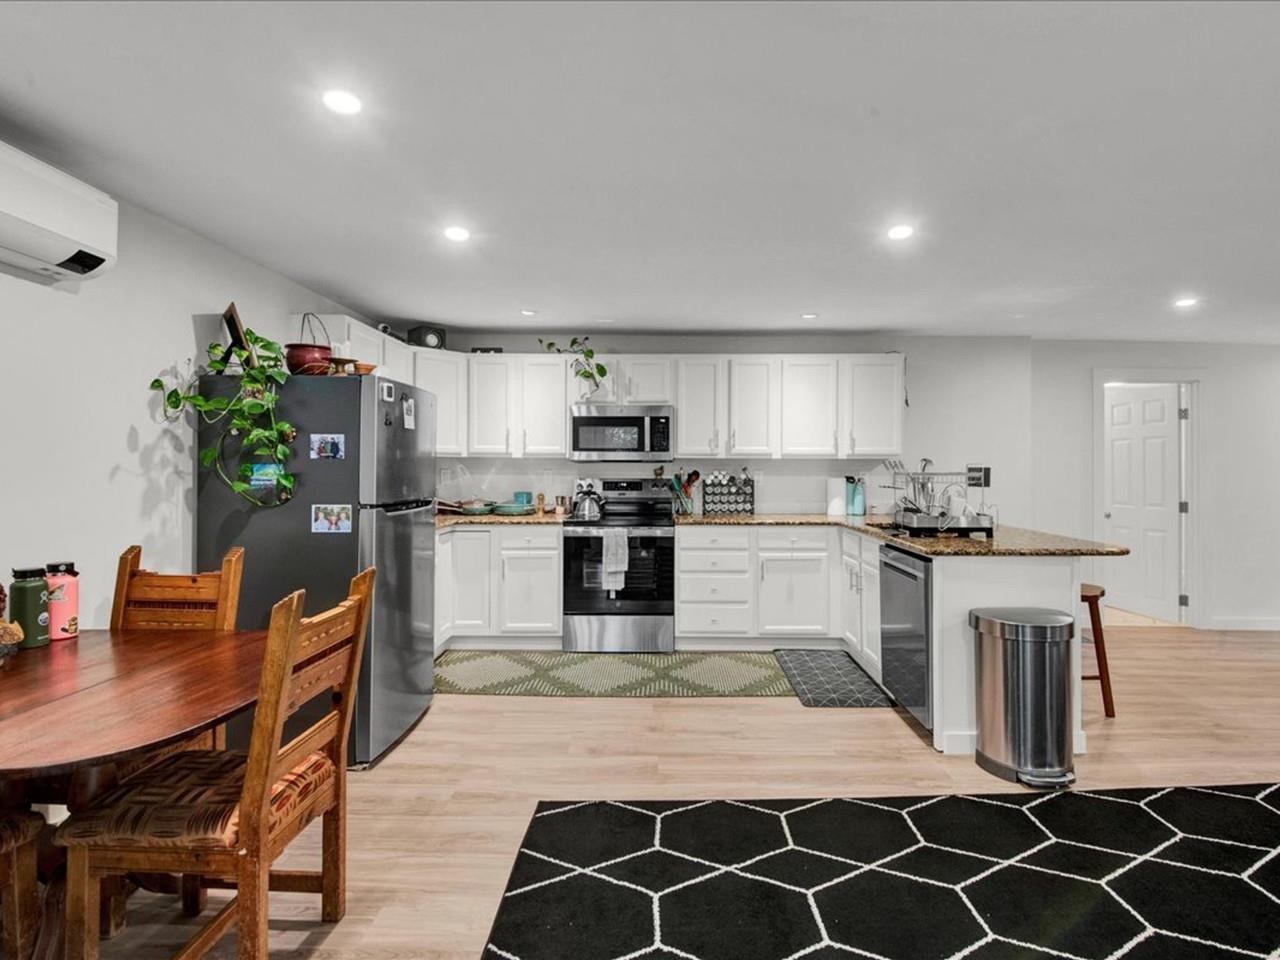
2-Bedroom Unit
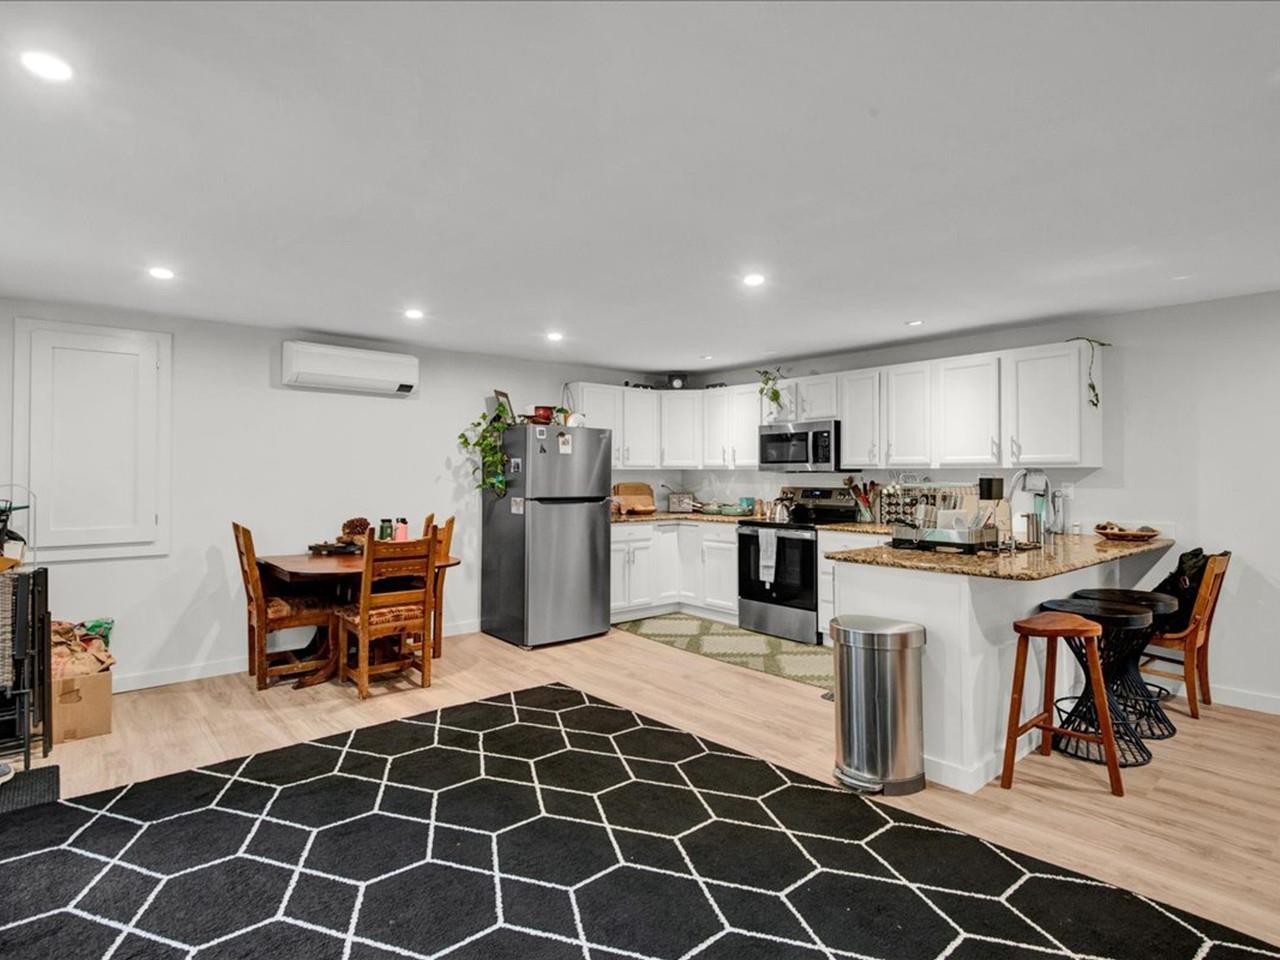
2-Bedroom Unit
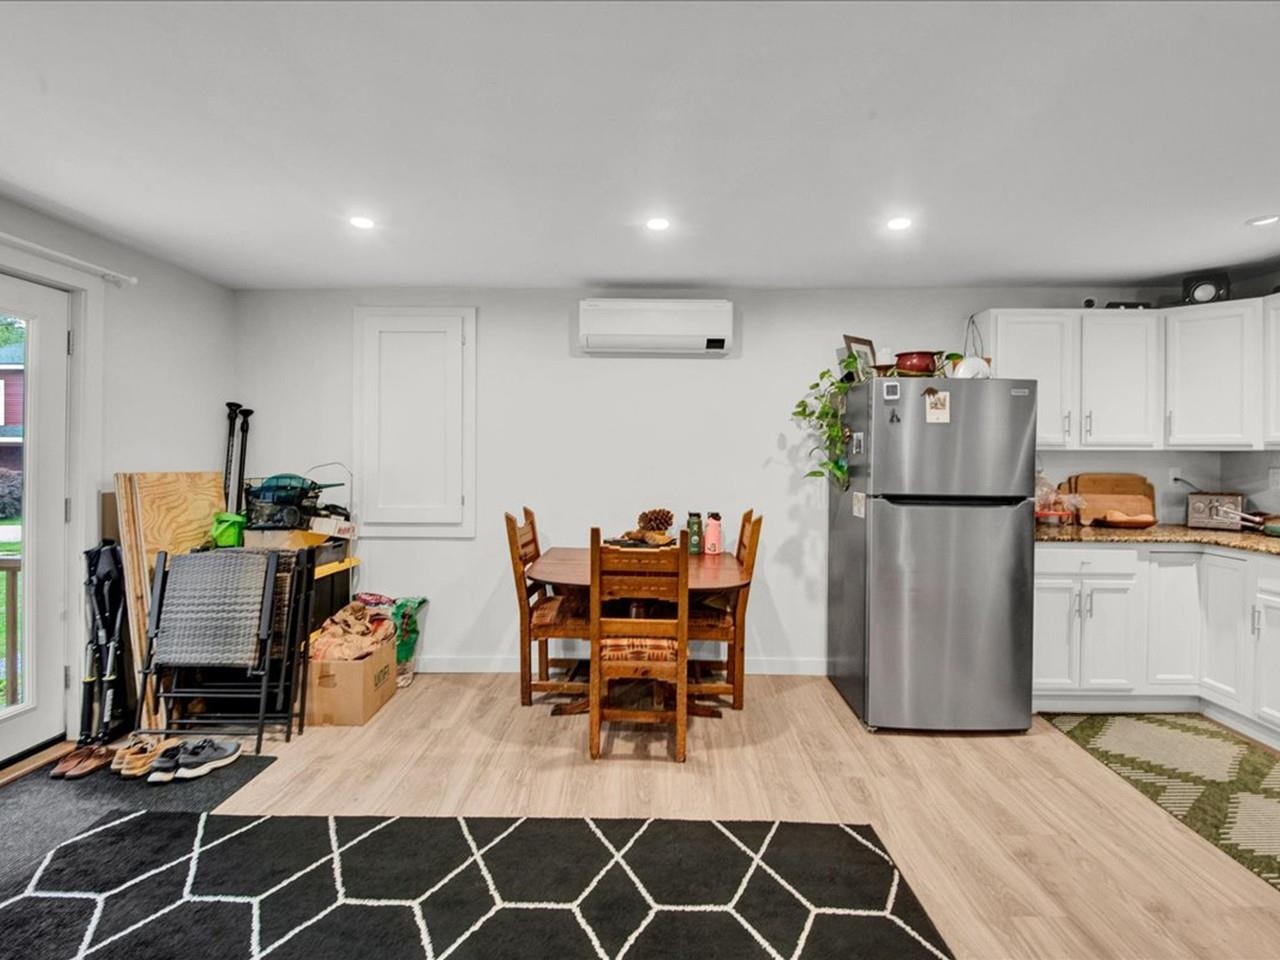
2-Bedroom Unit
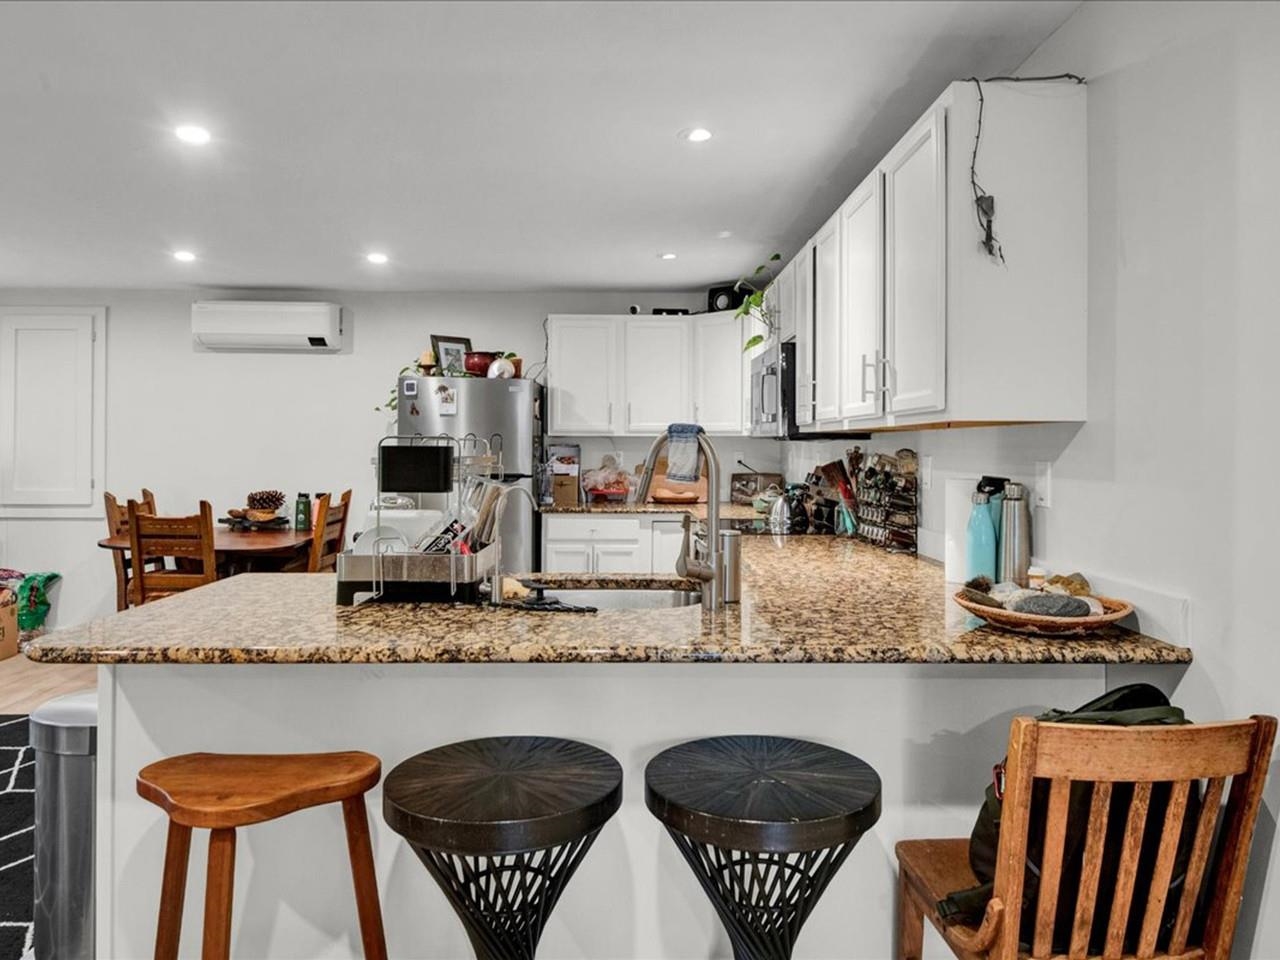
2-Bedroom Unit
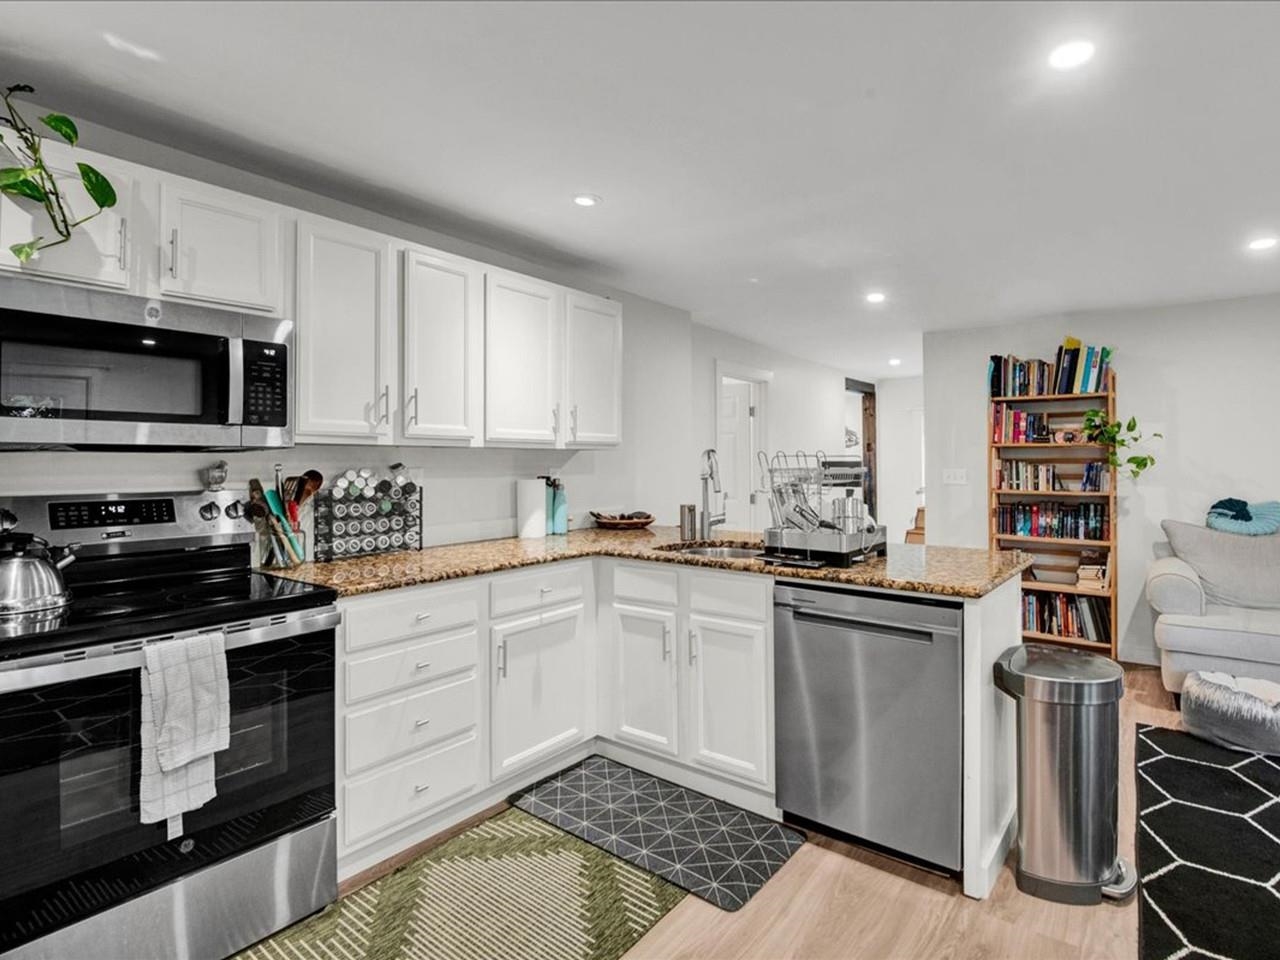
2-Bedroom Unit
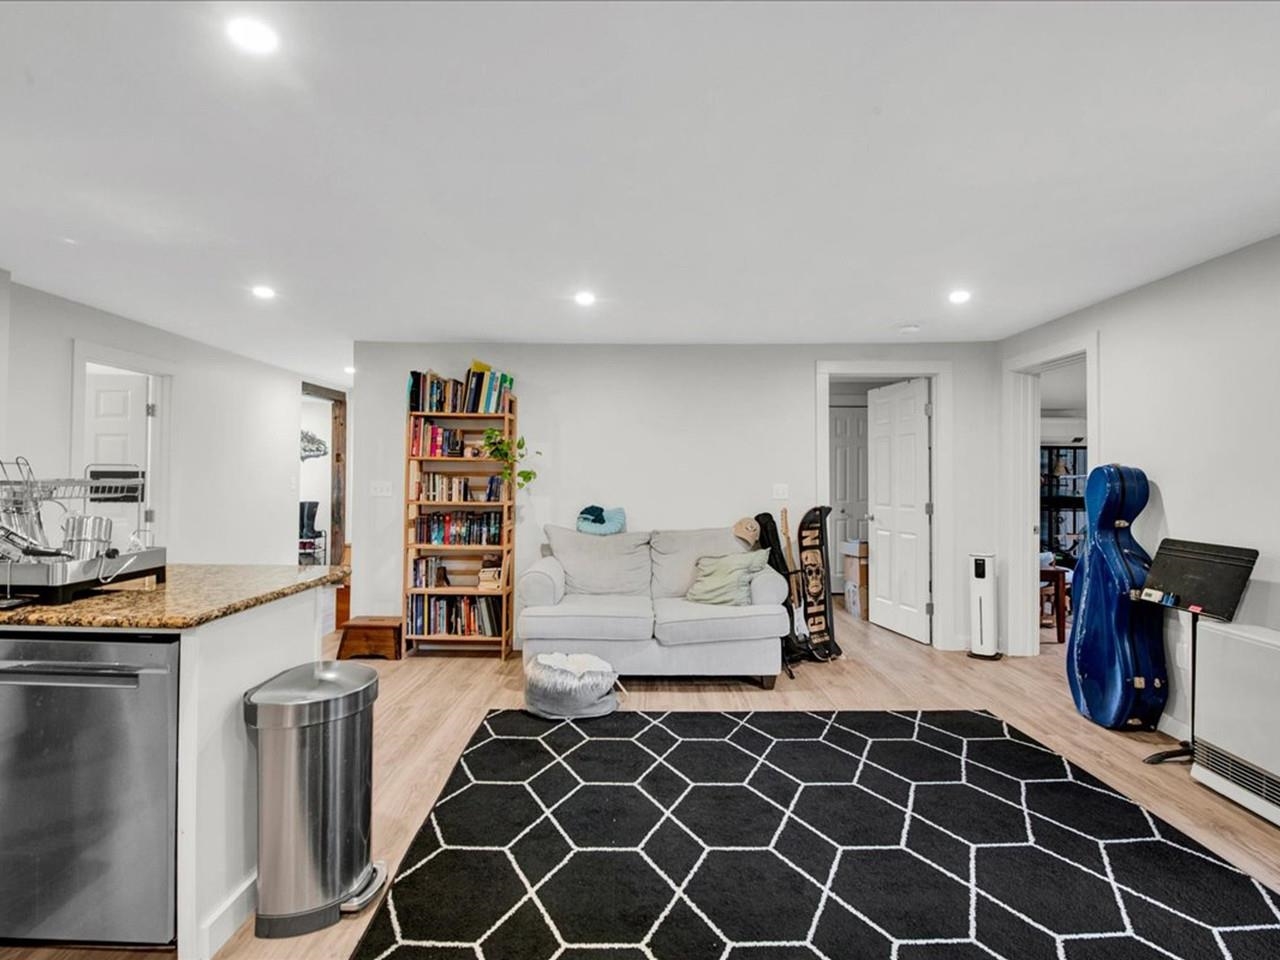
2-Bedroom Unit
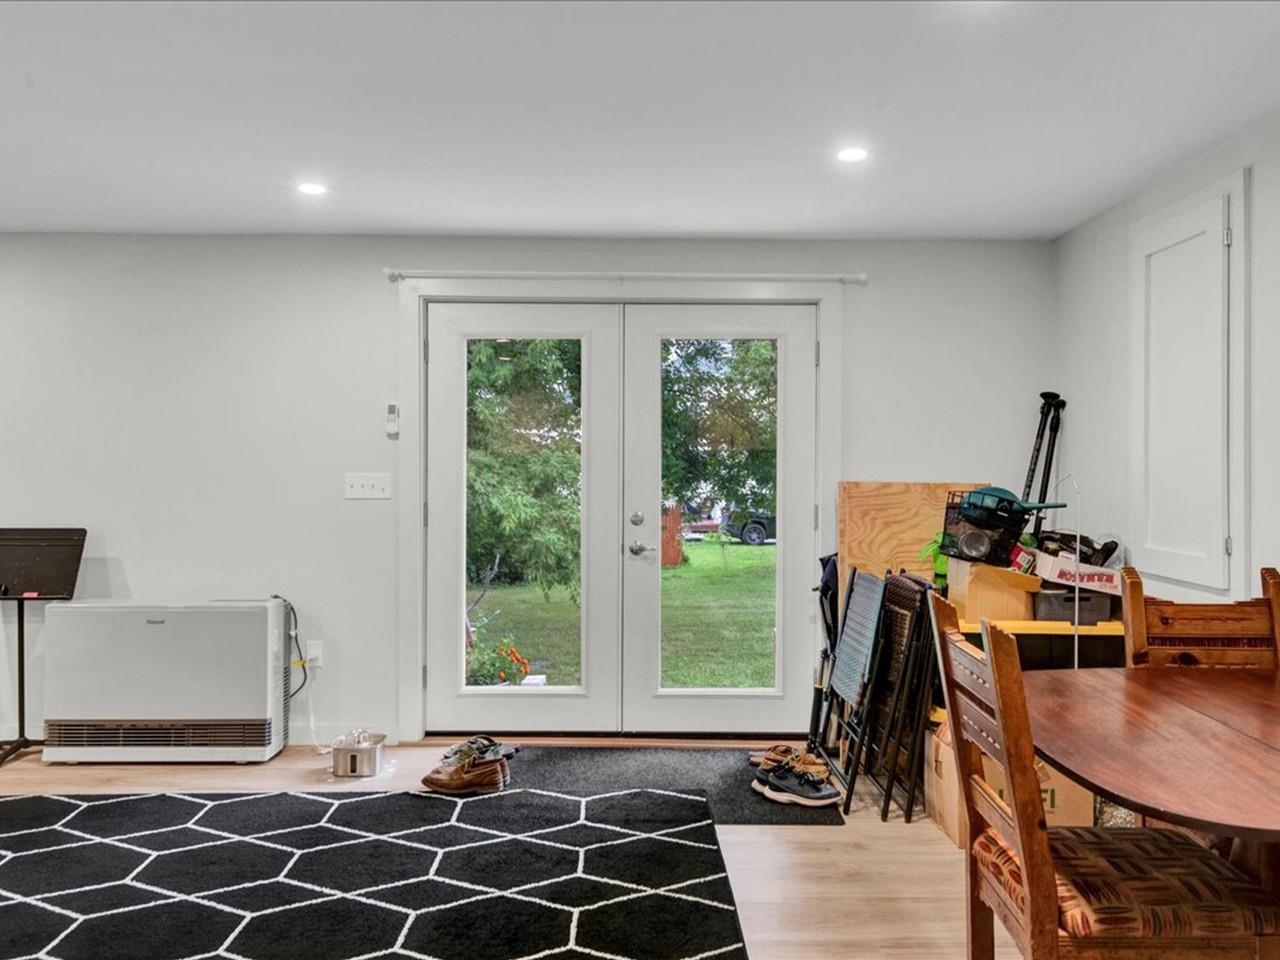
2-Bedroom Unit
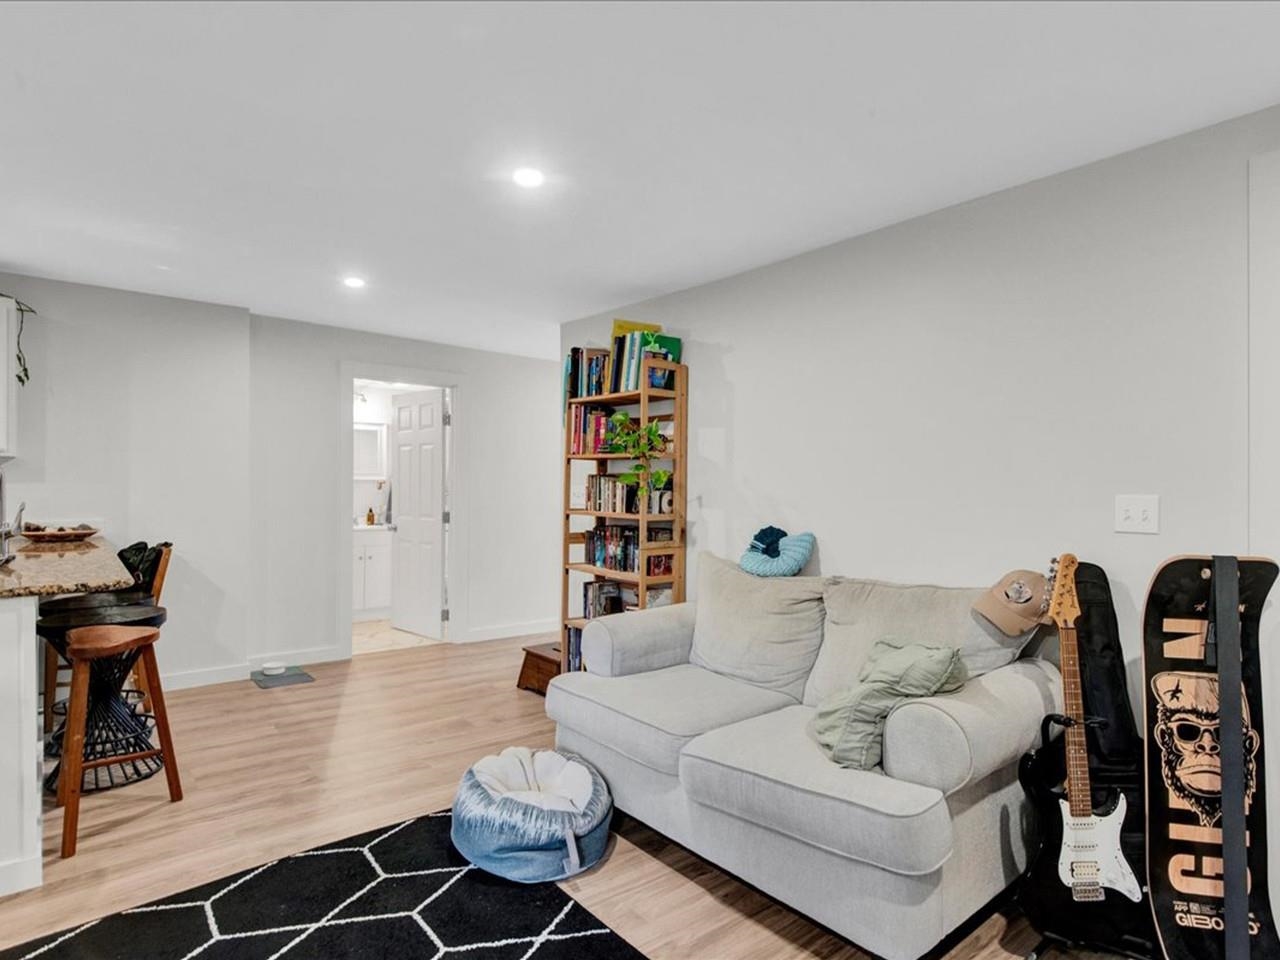
2-Bedroom Unit
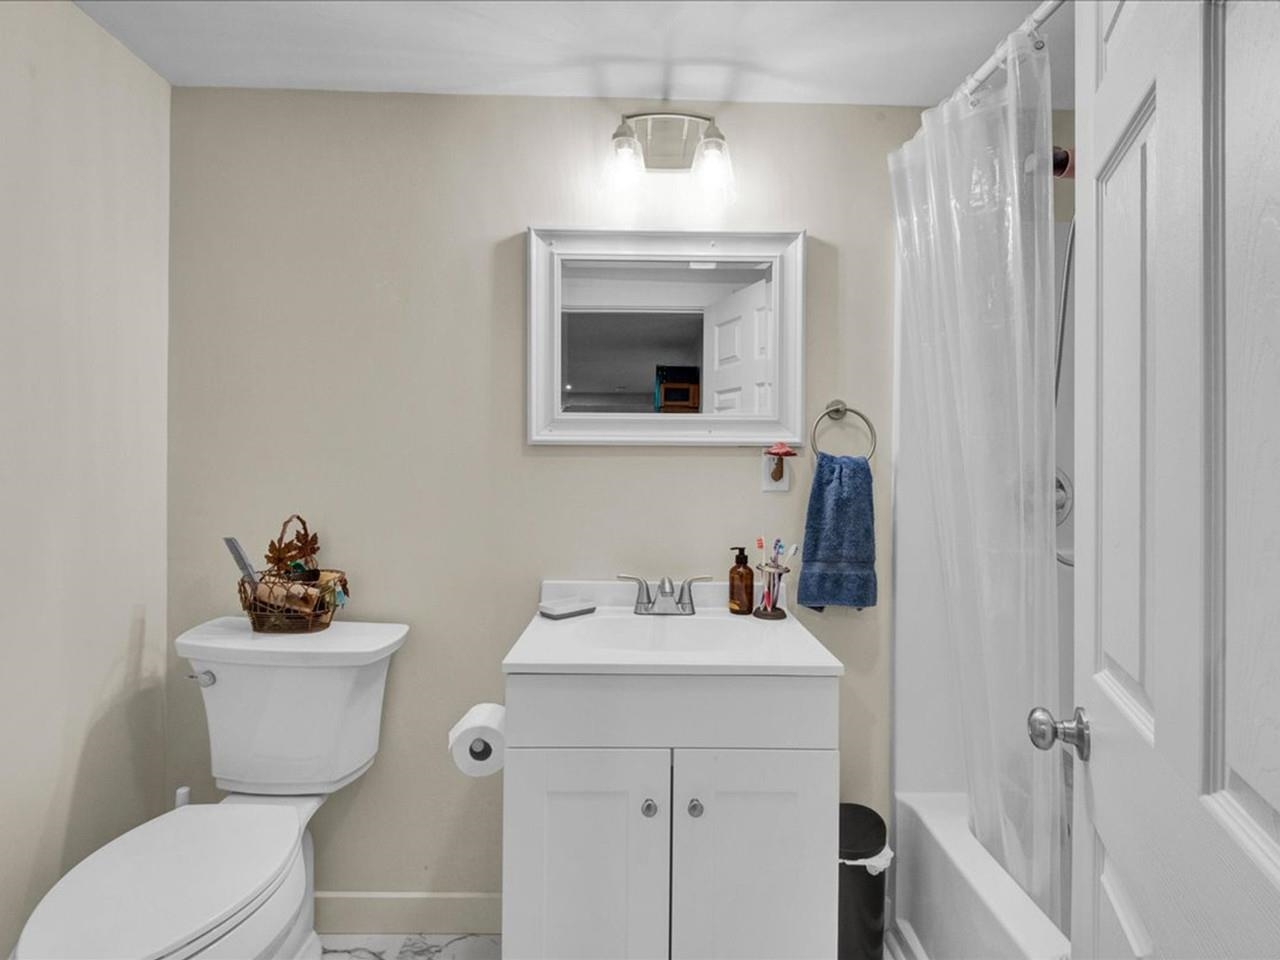
2-Bedroom Unit
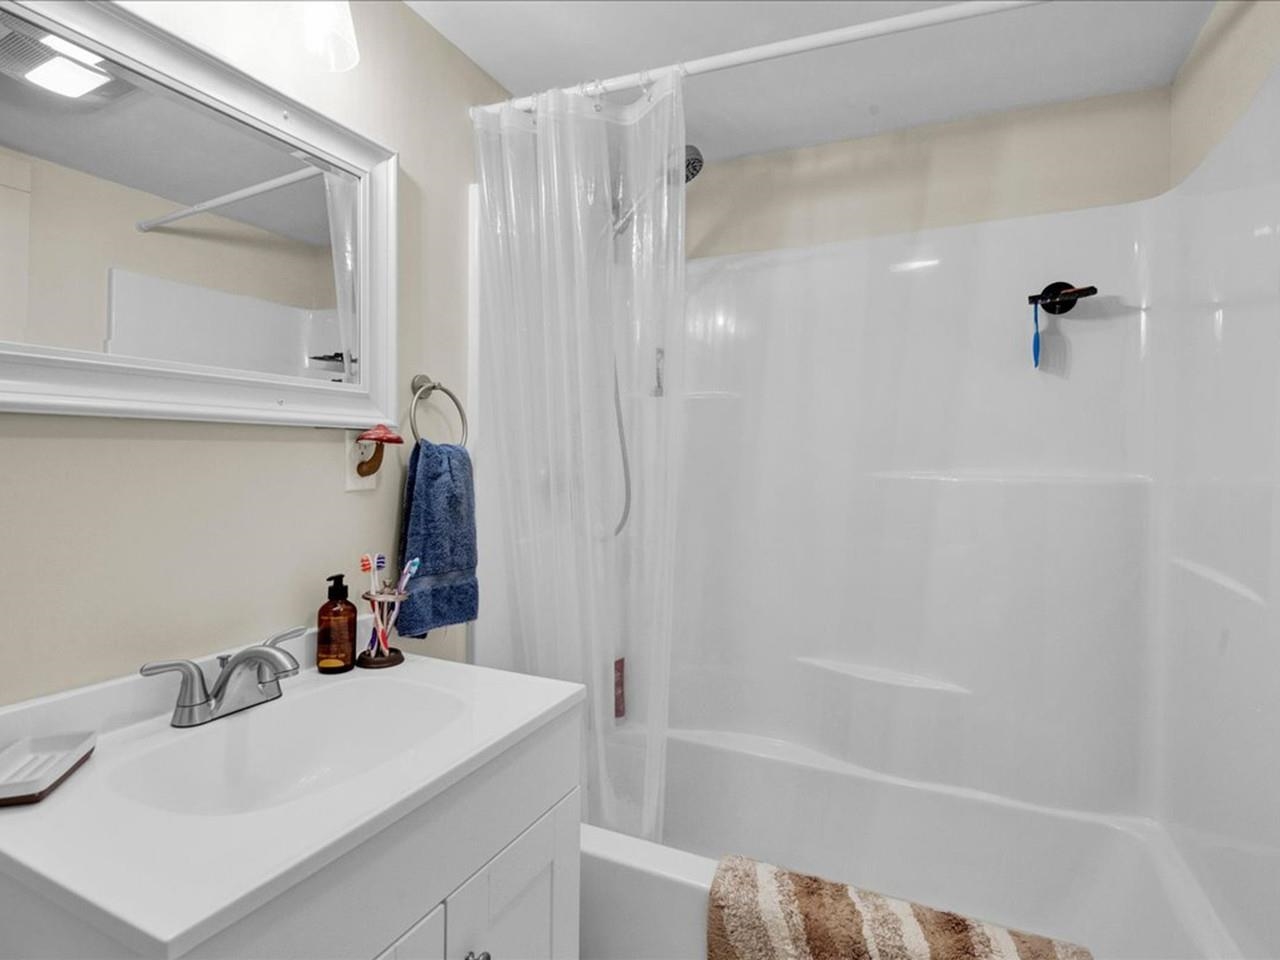
2-Bedroom Unit
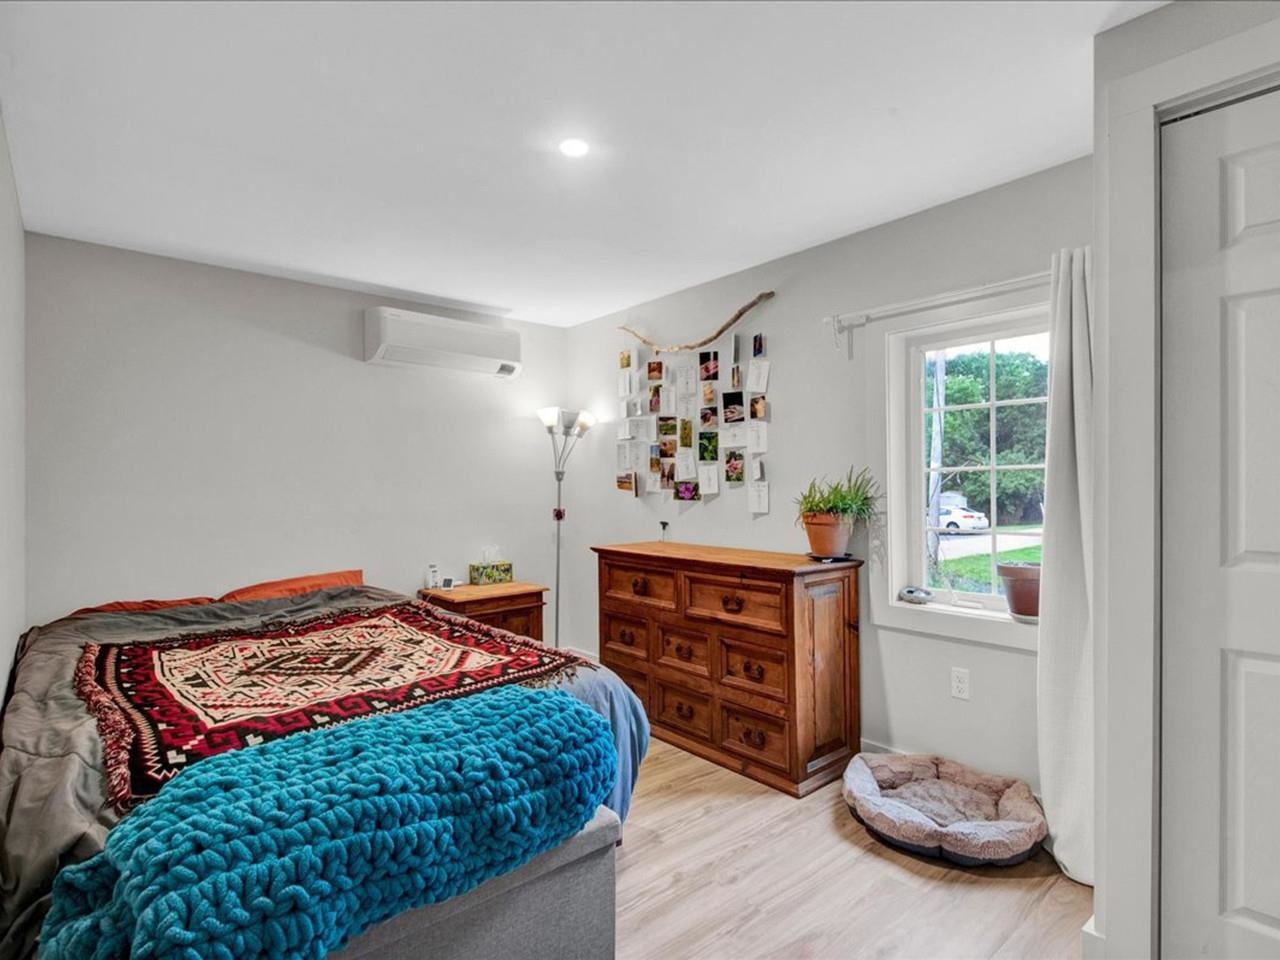
2-Bedroom Unit
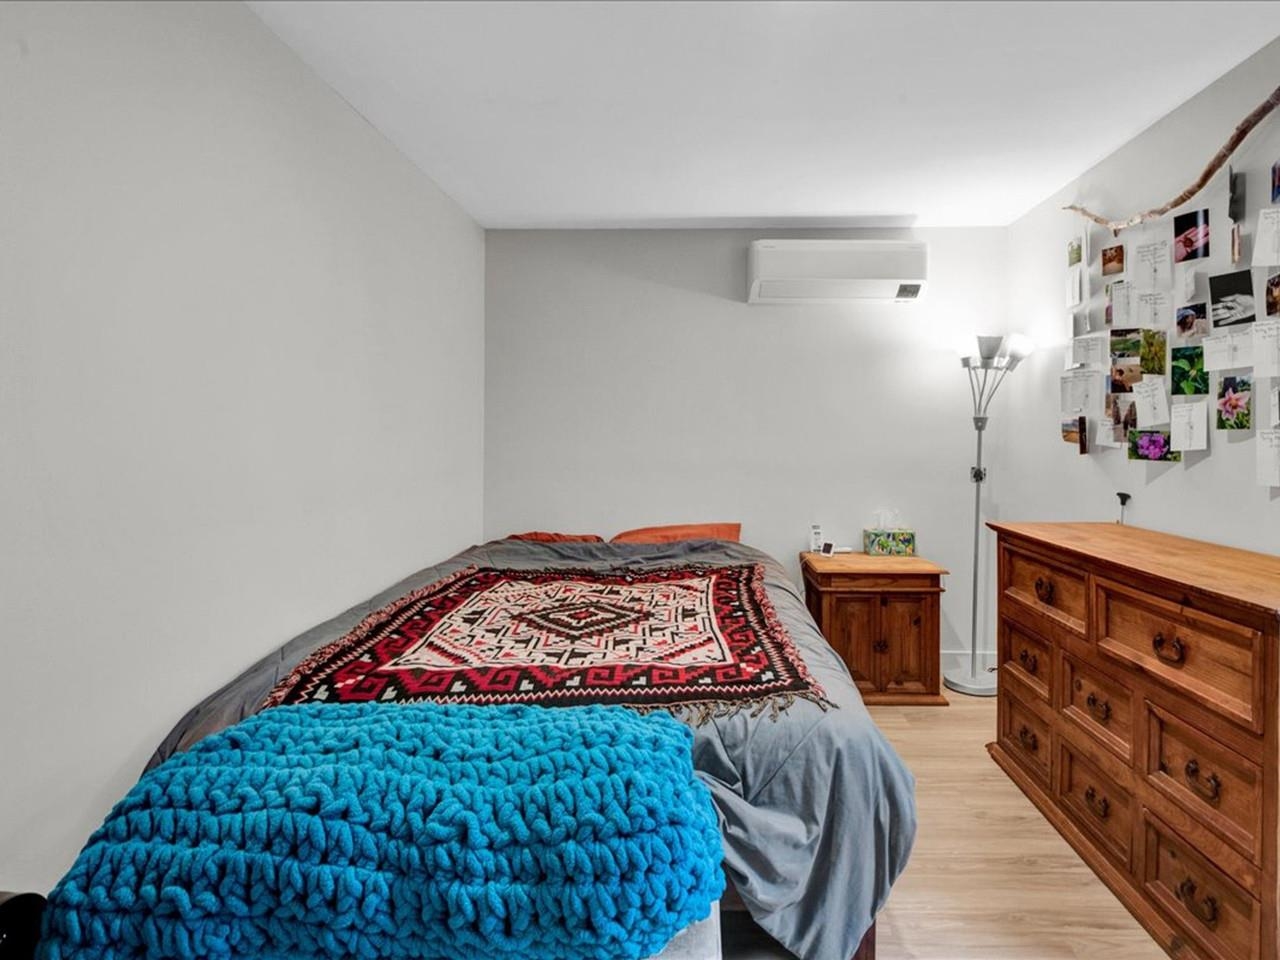
2-Bedroom Unit
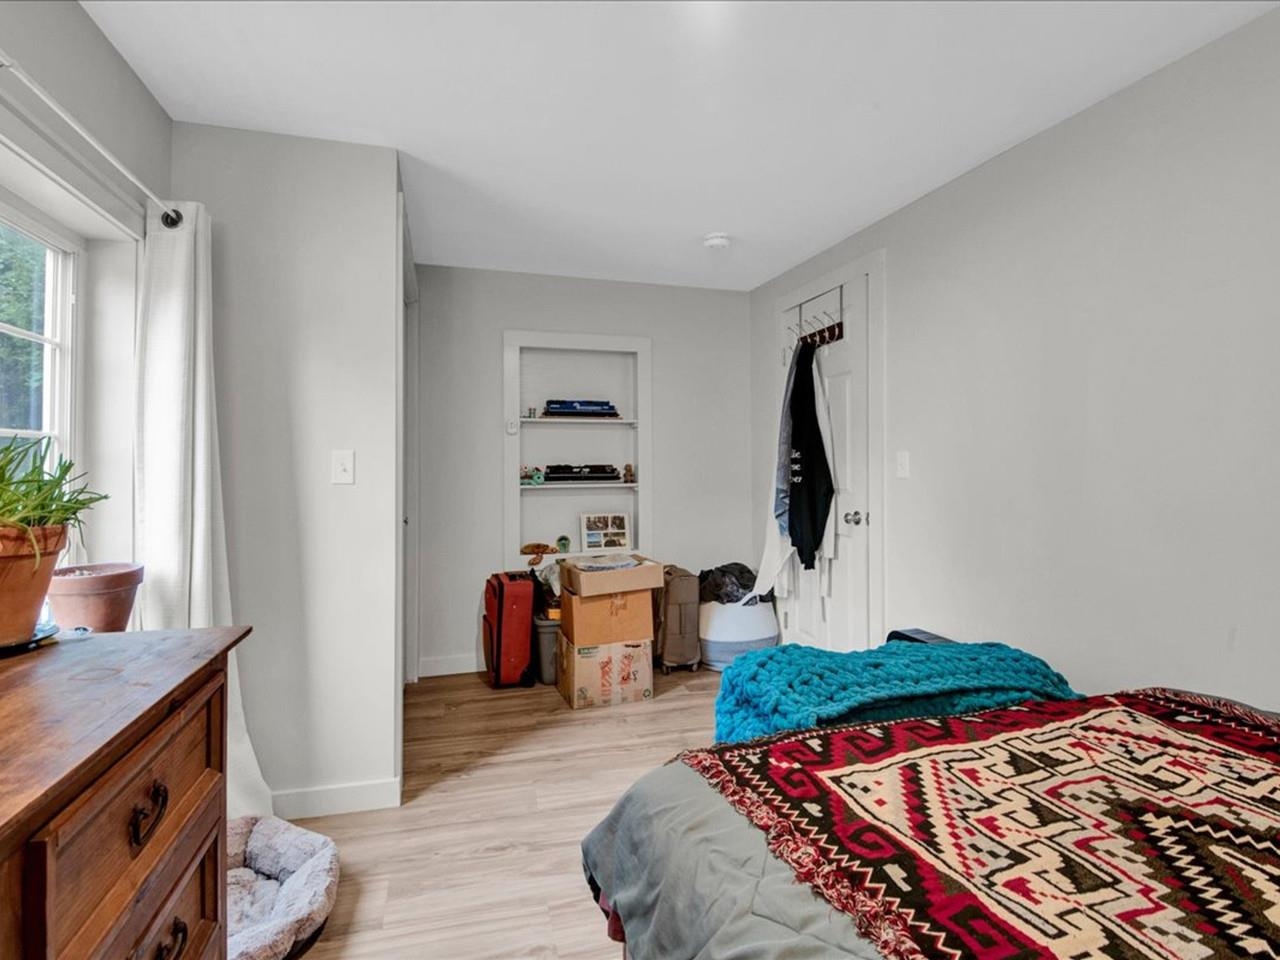
2-Bedroom Unit
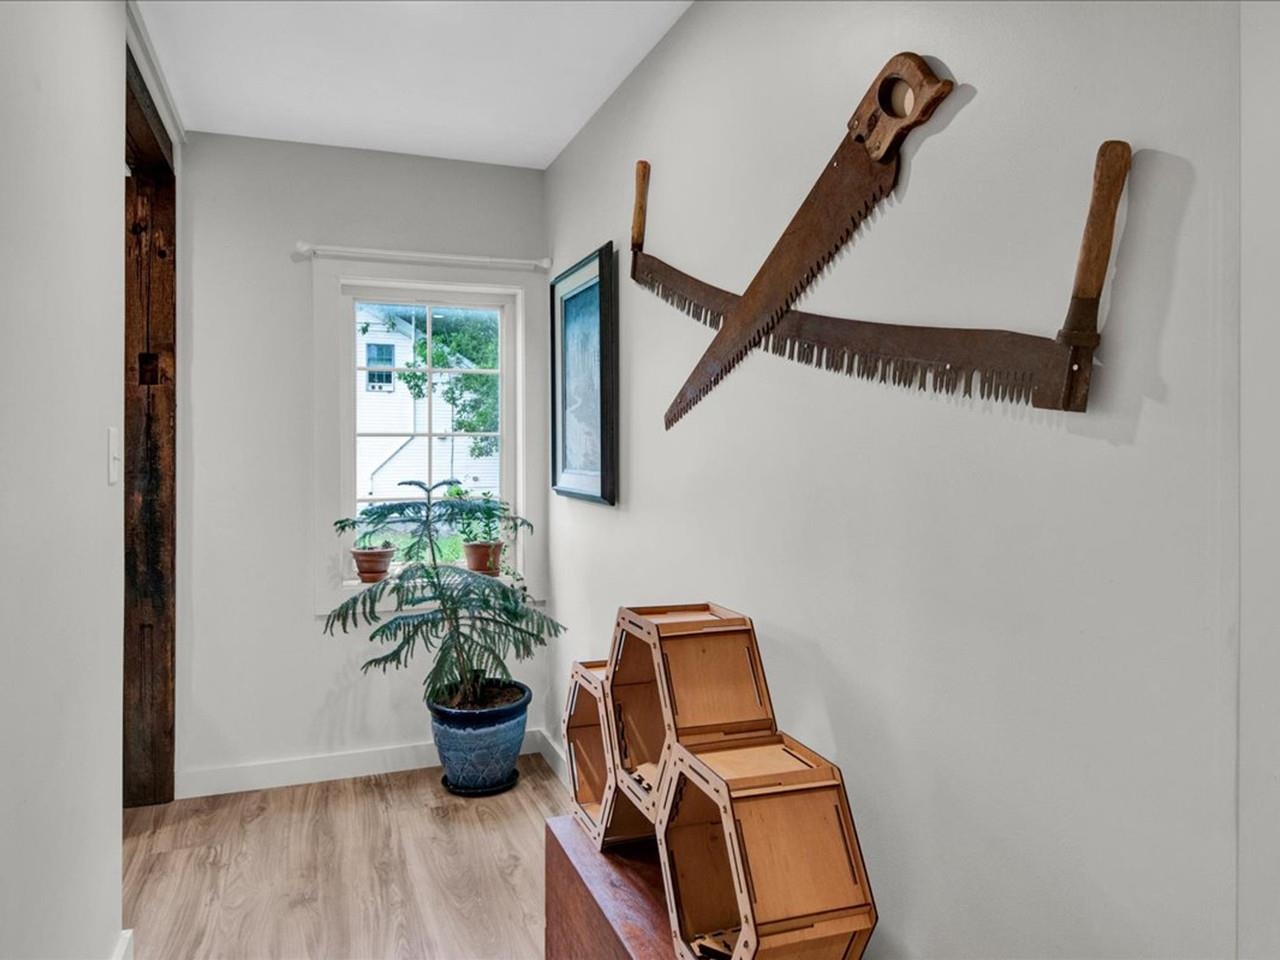
2-Bedroom Unit
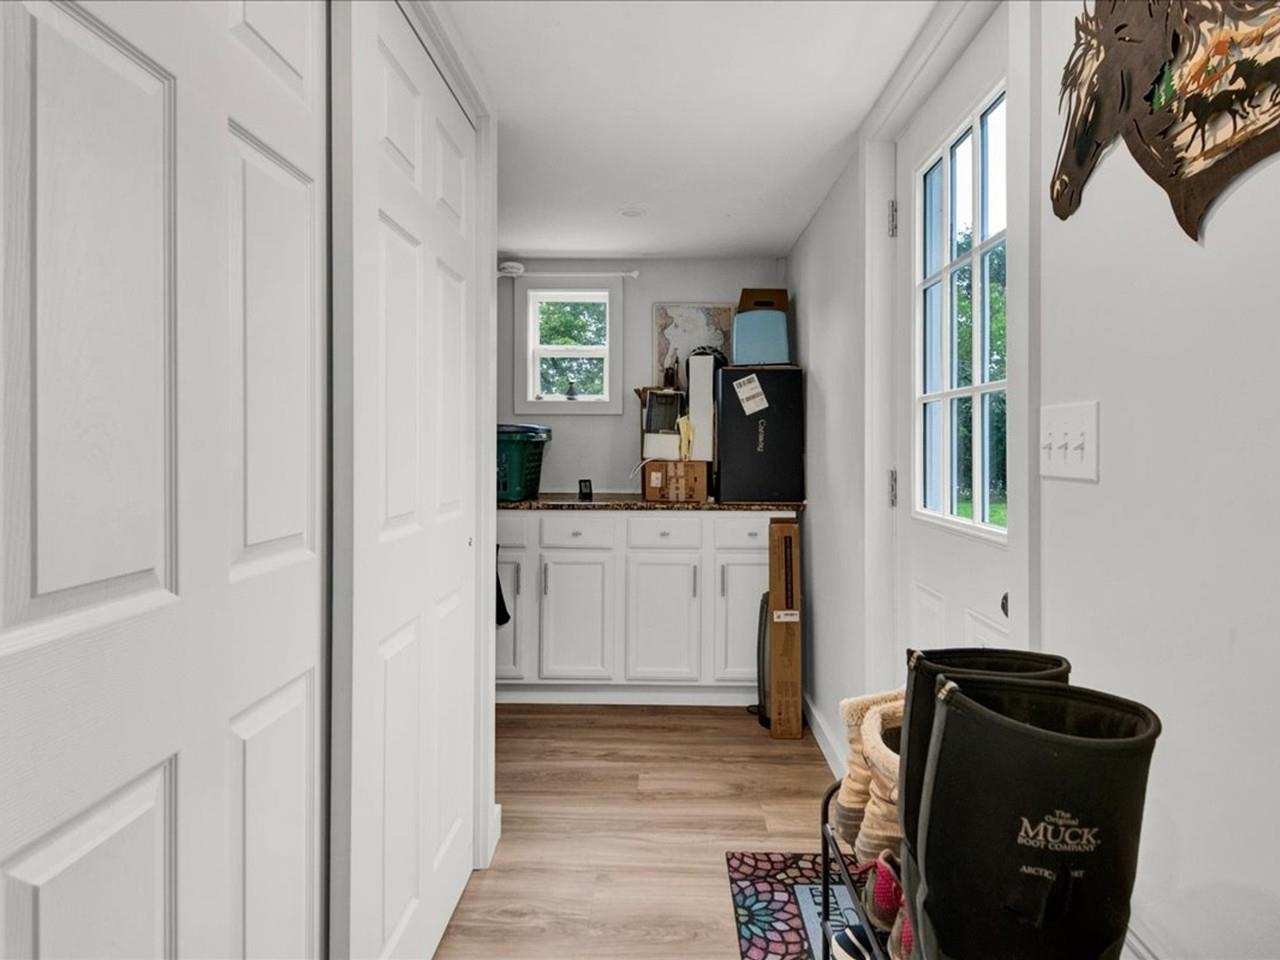
2-Bedroom Unit
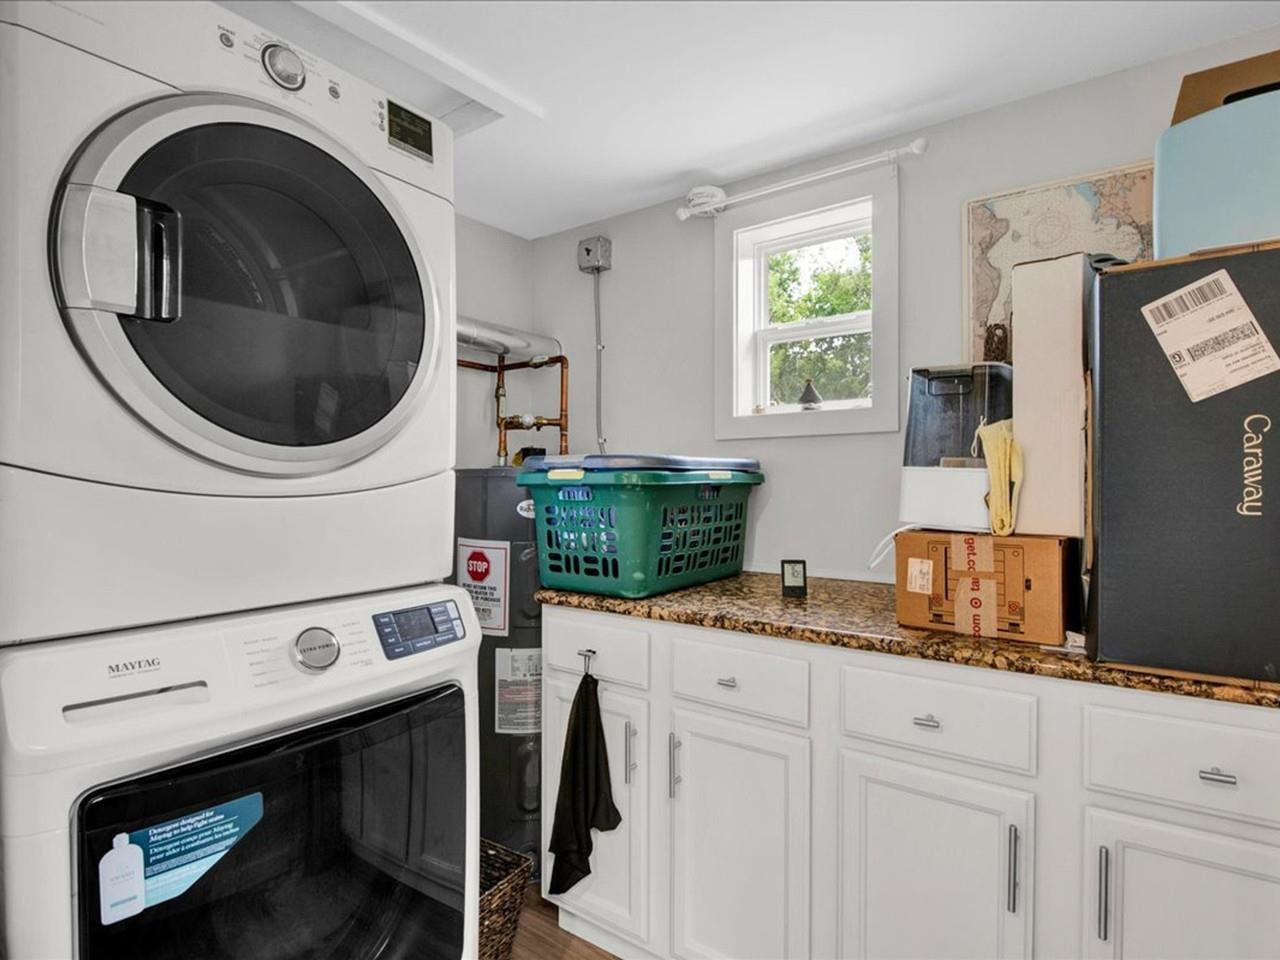
2-Bedroom Unit
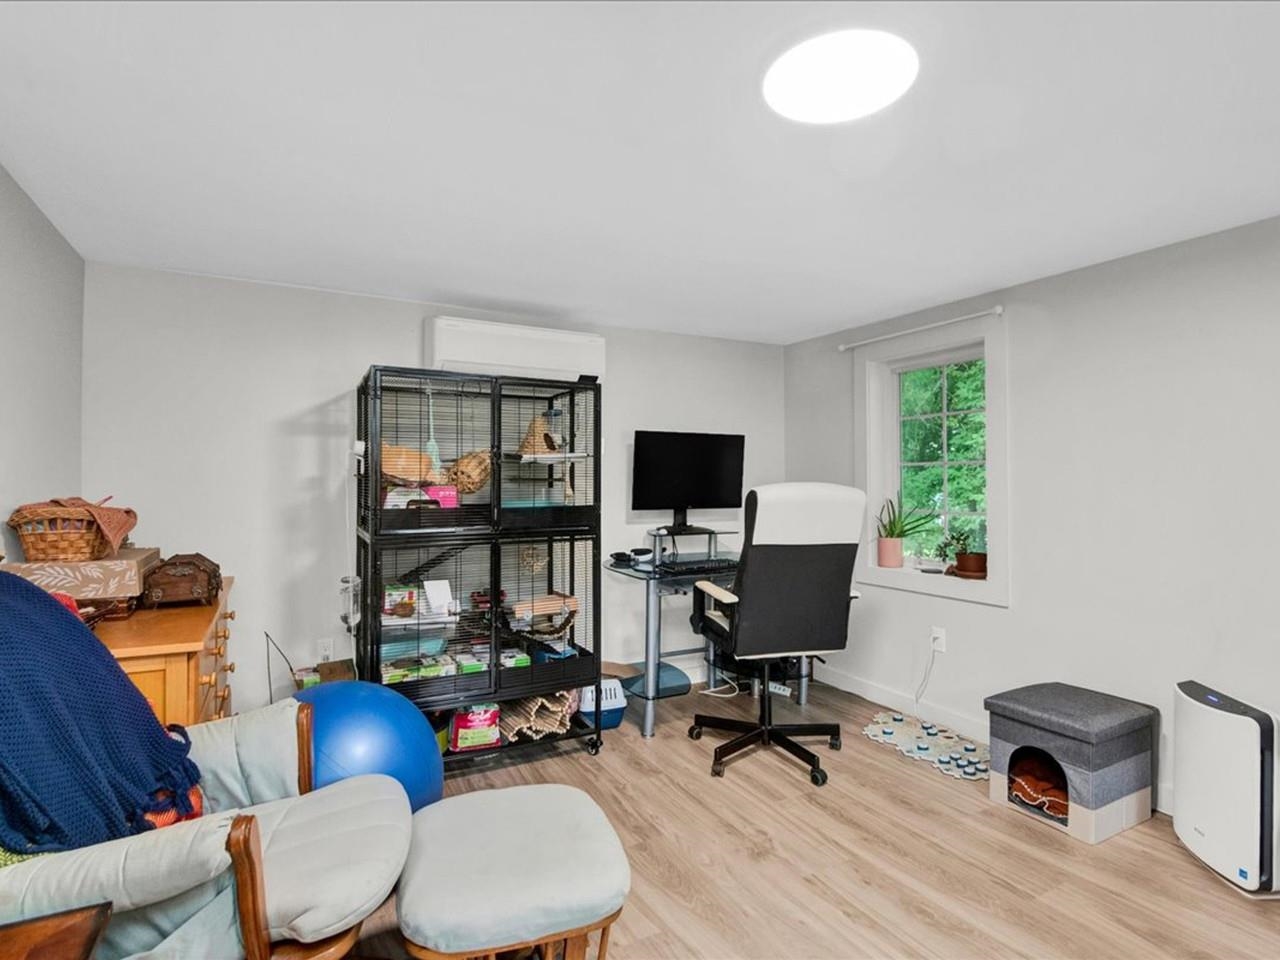
2-Bedroom Unit
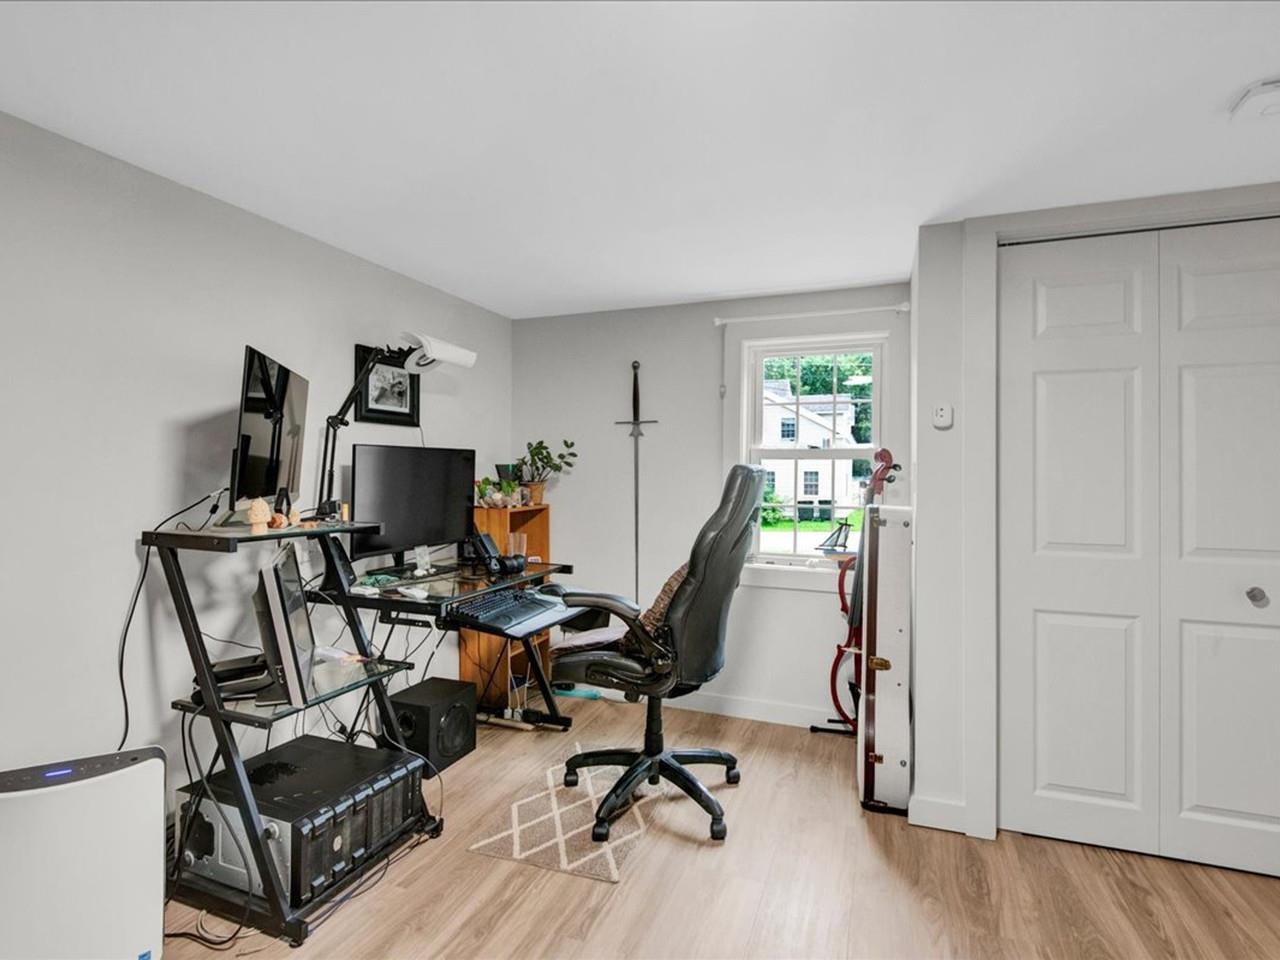
2-Bedroom Unit
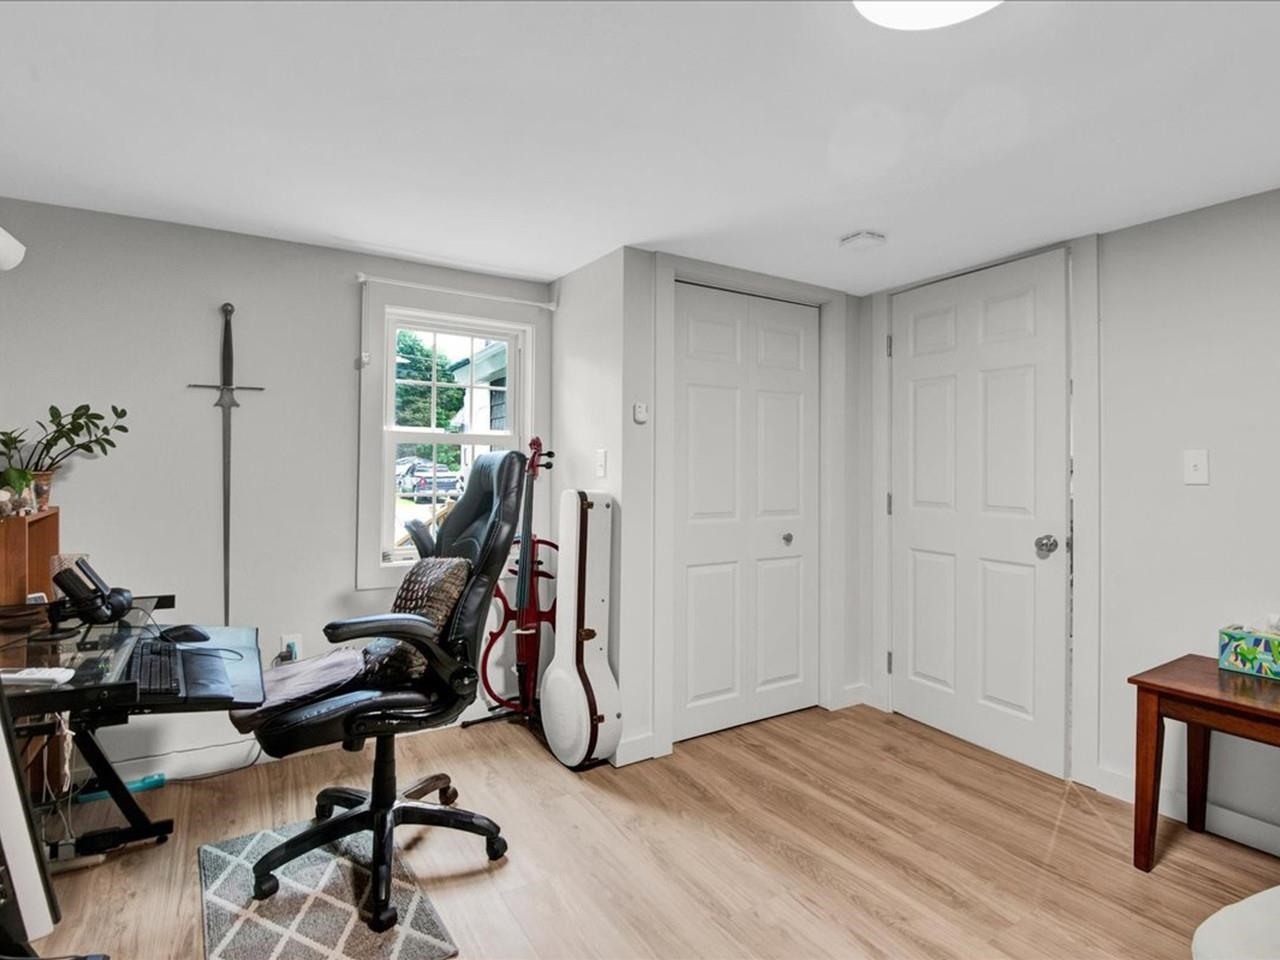
2-Bedroom Unit
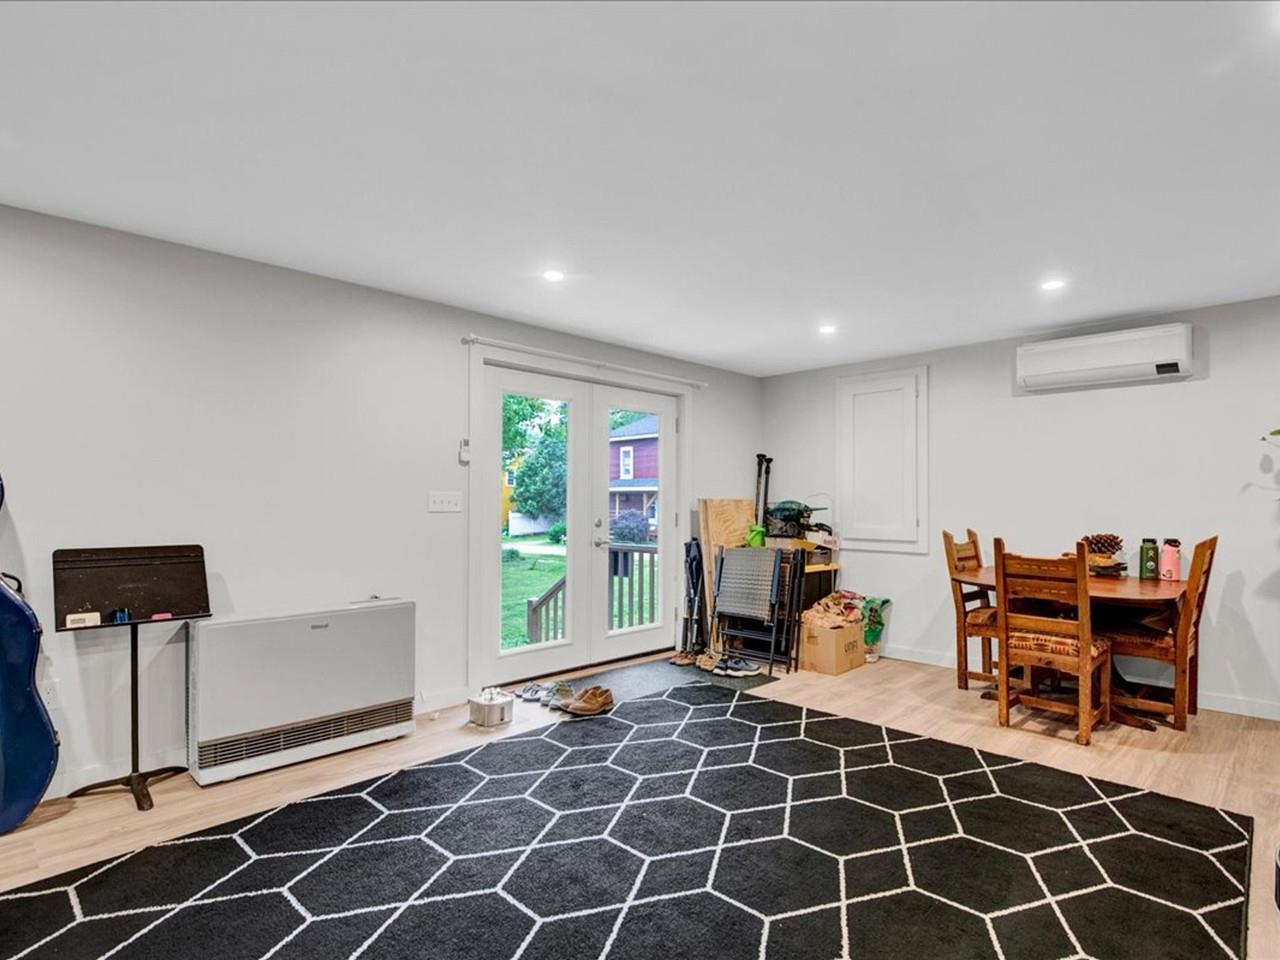
2-Bedroom Unit
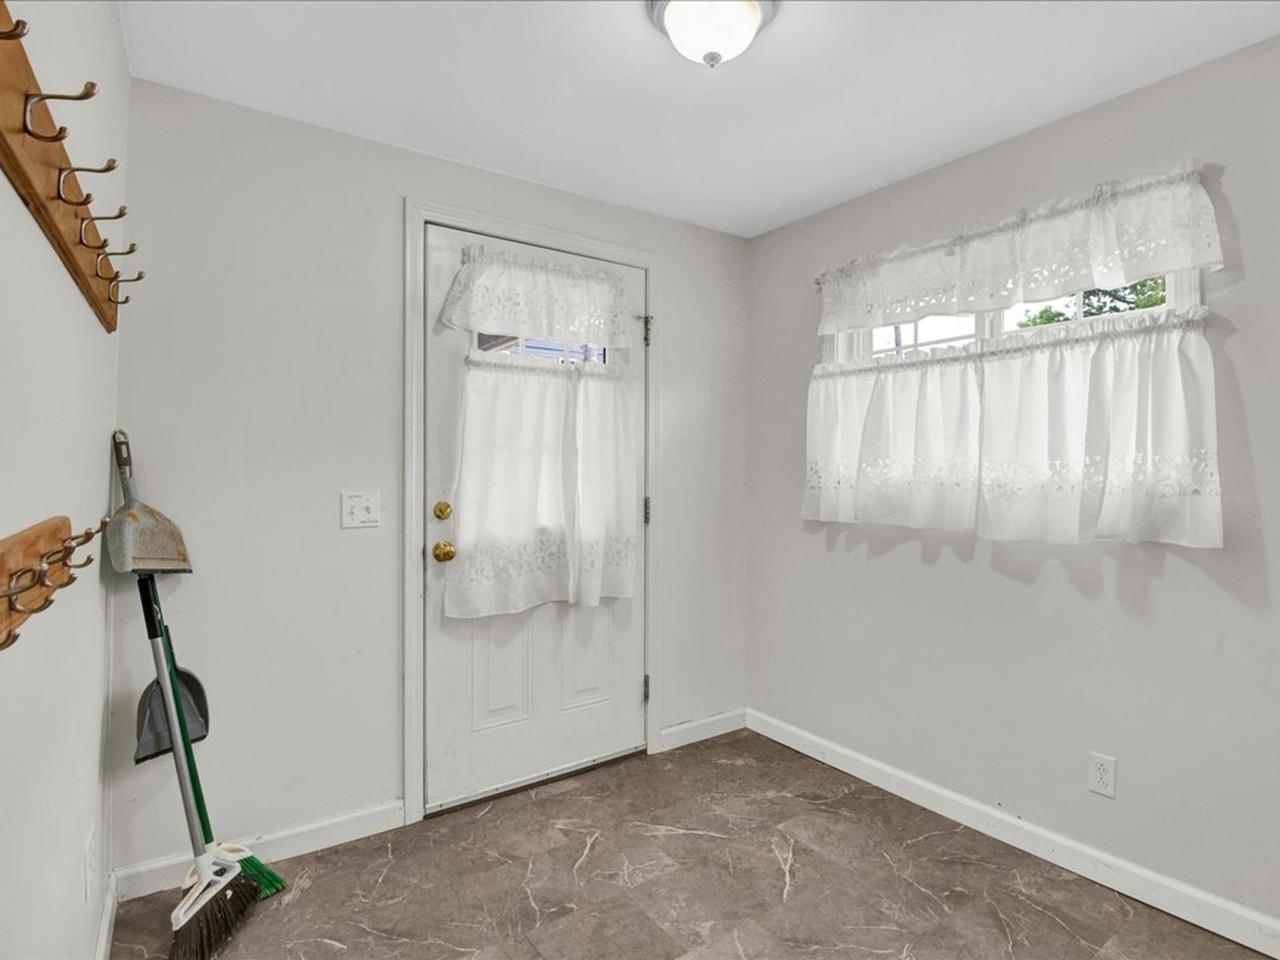
3-Bedroom Unit
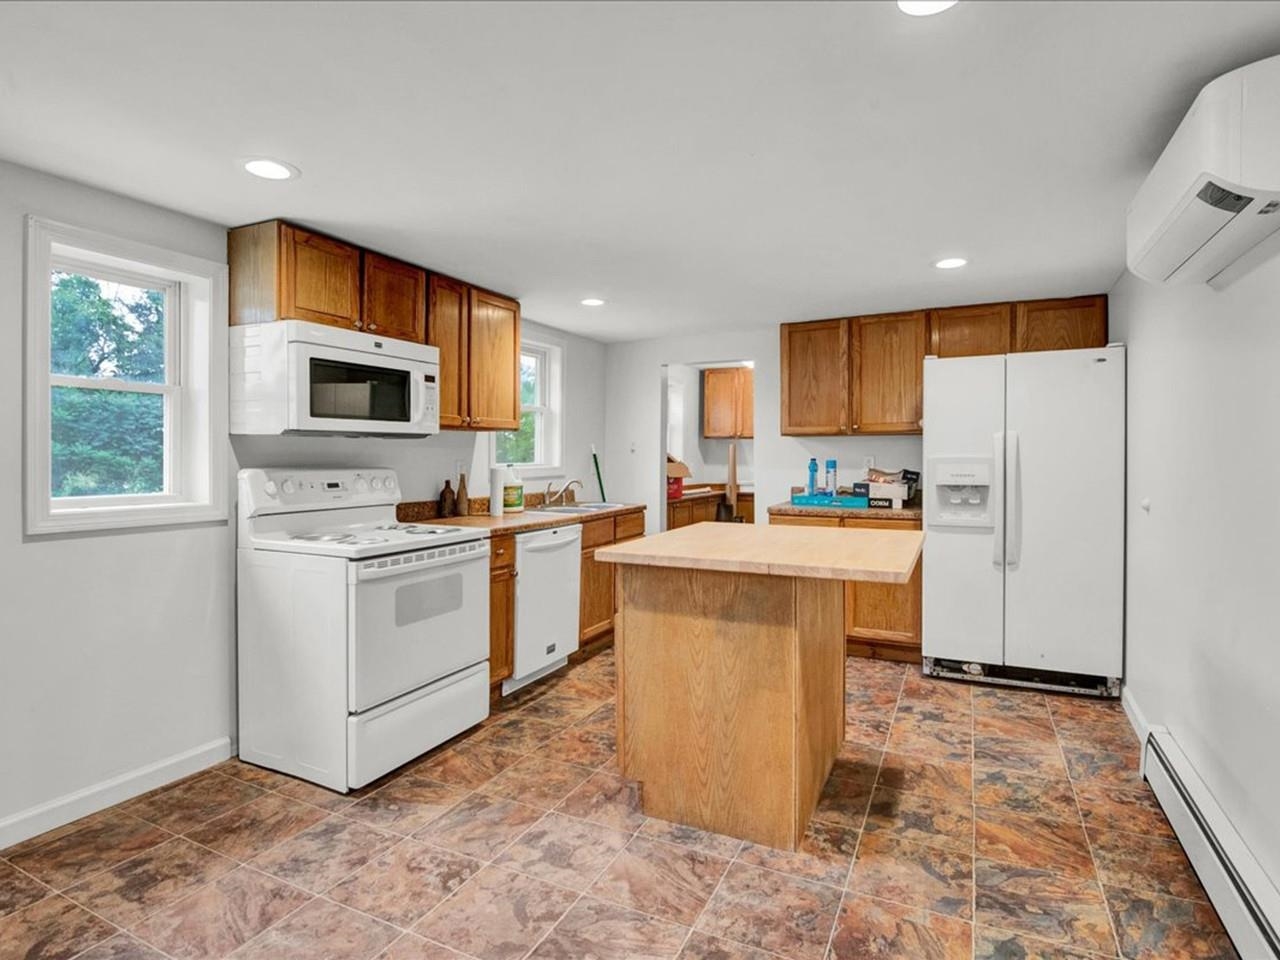
3-Bedroom Unit
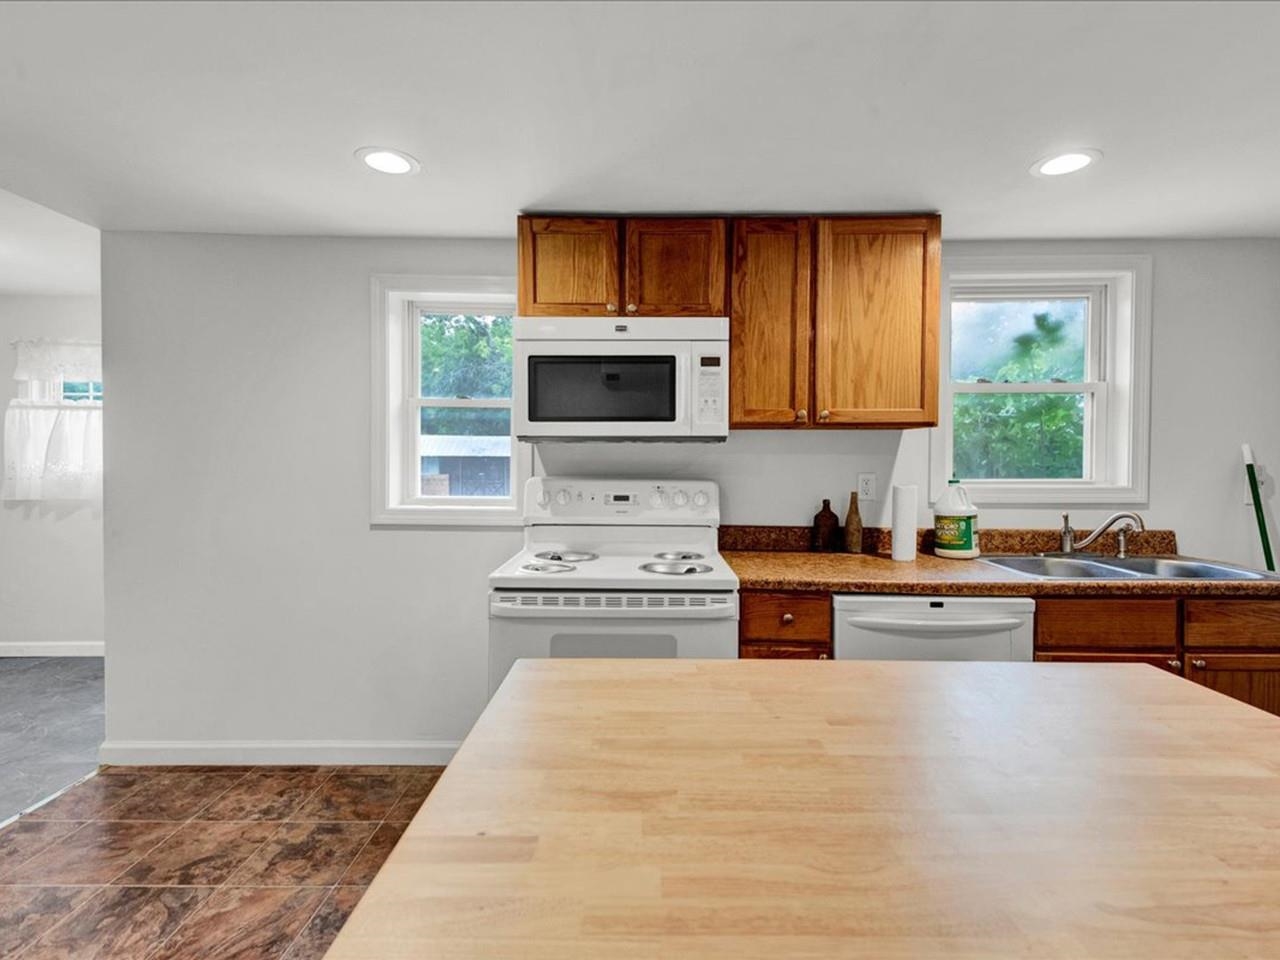
3-Bedroom Unit
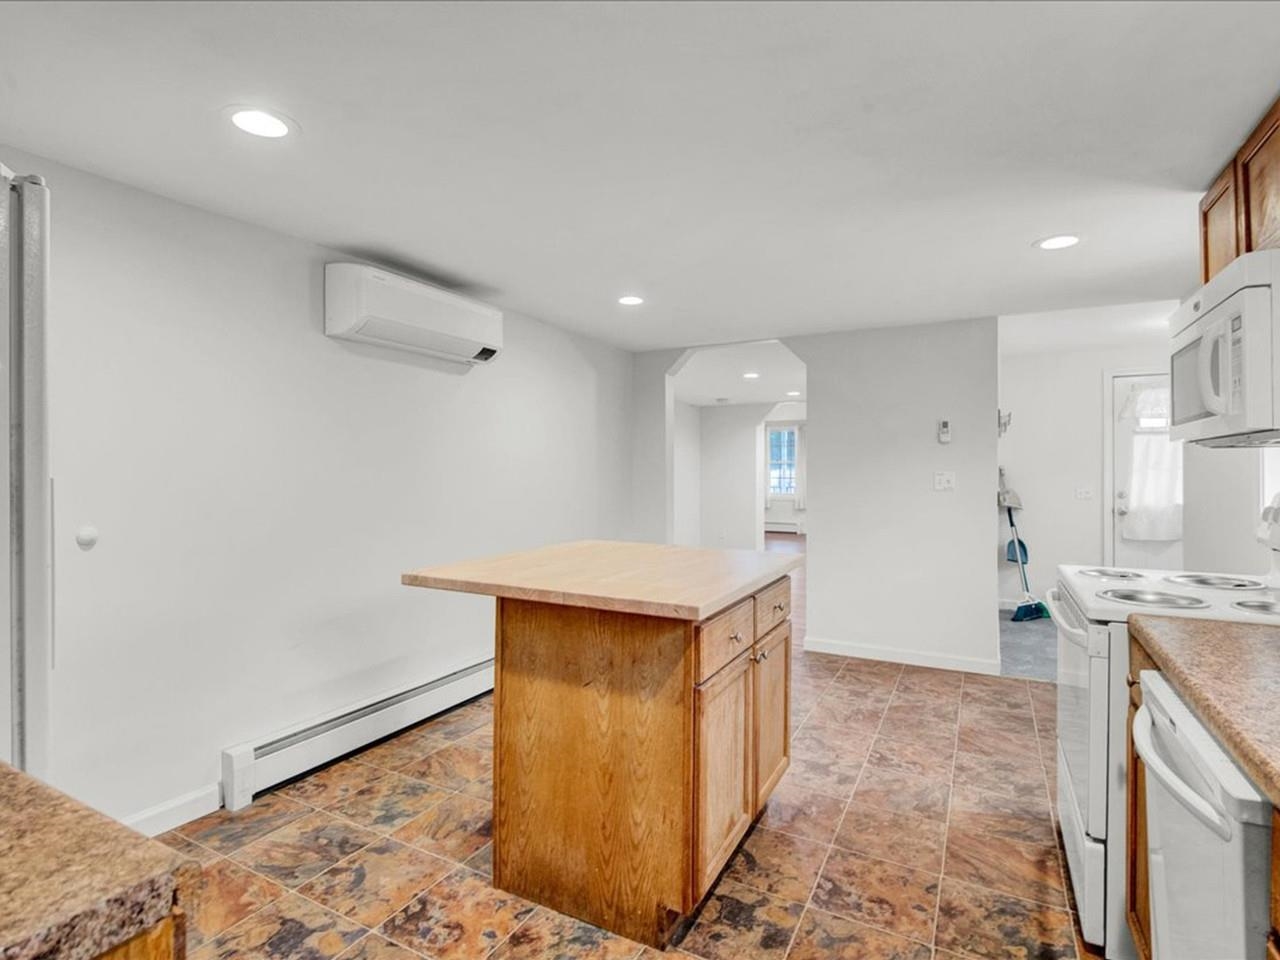
3-Bedroom Unit
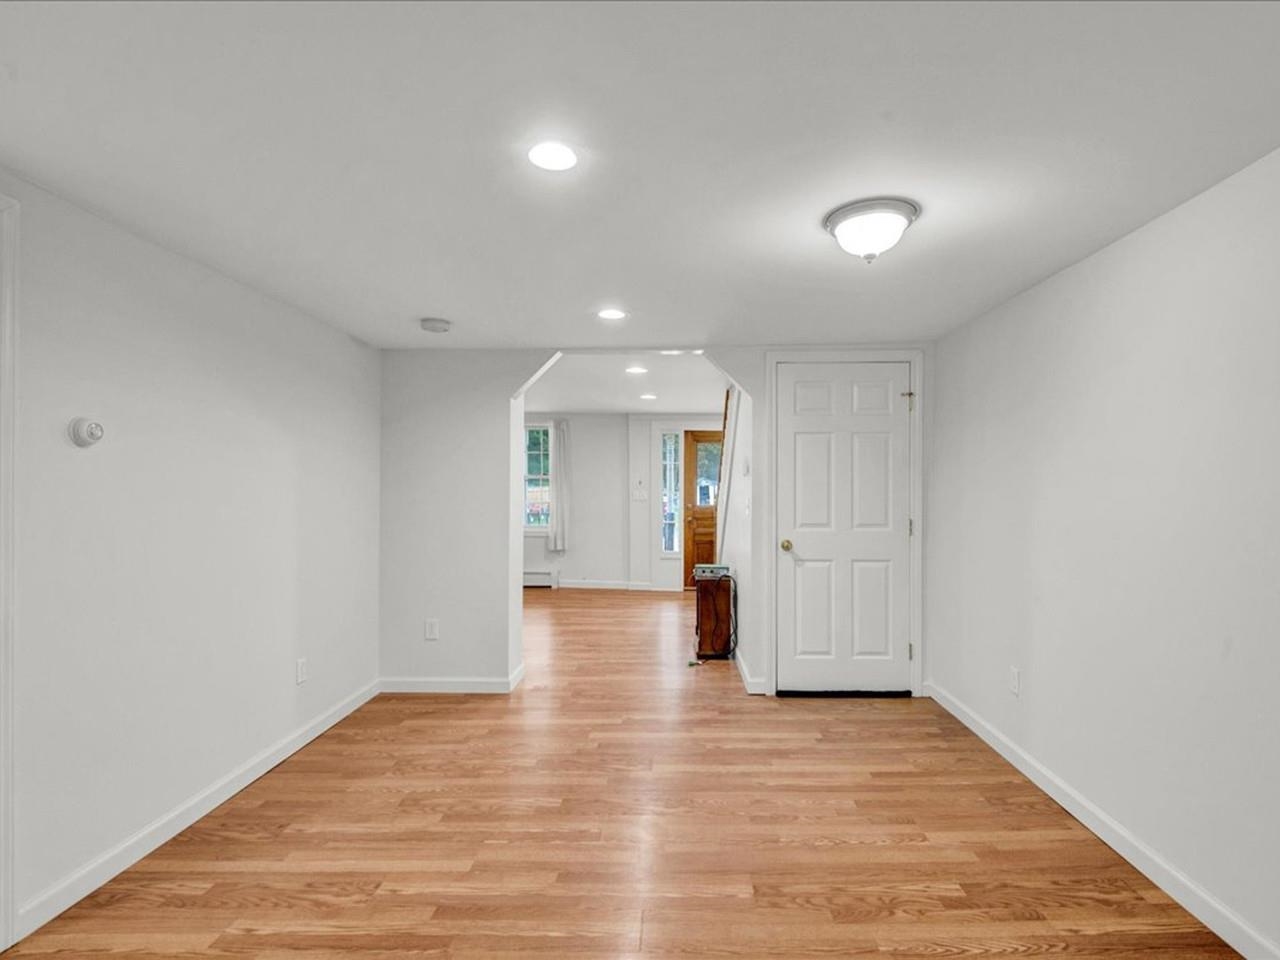
3-Bedroom Unit
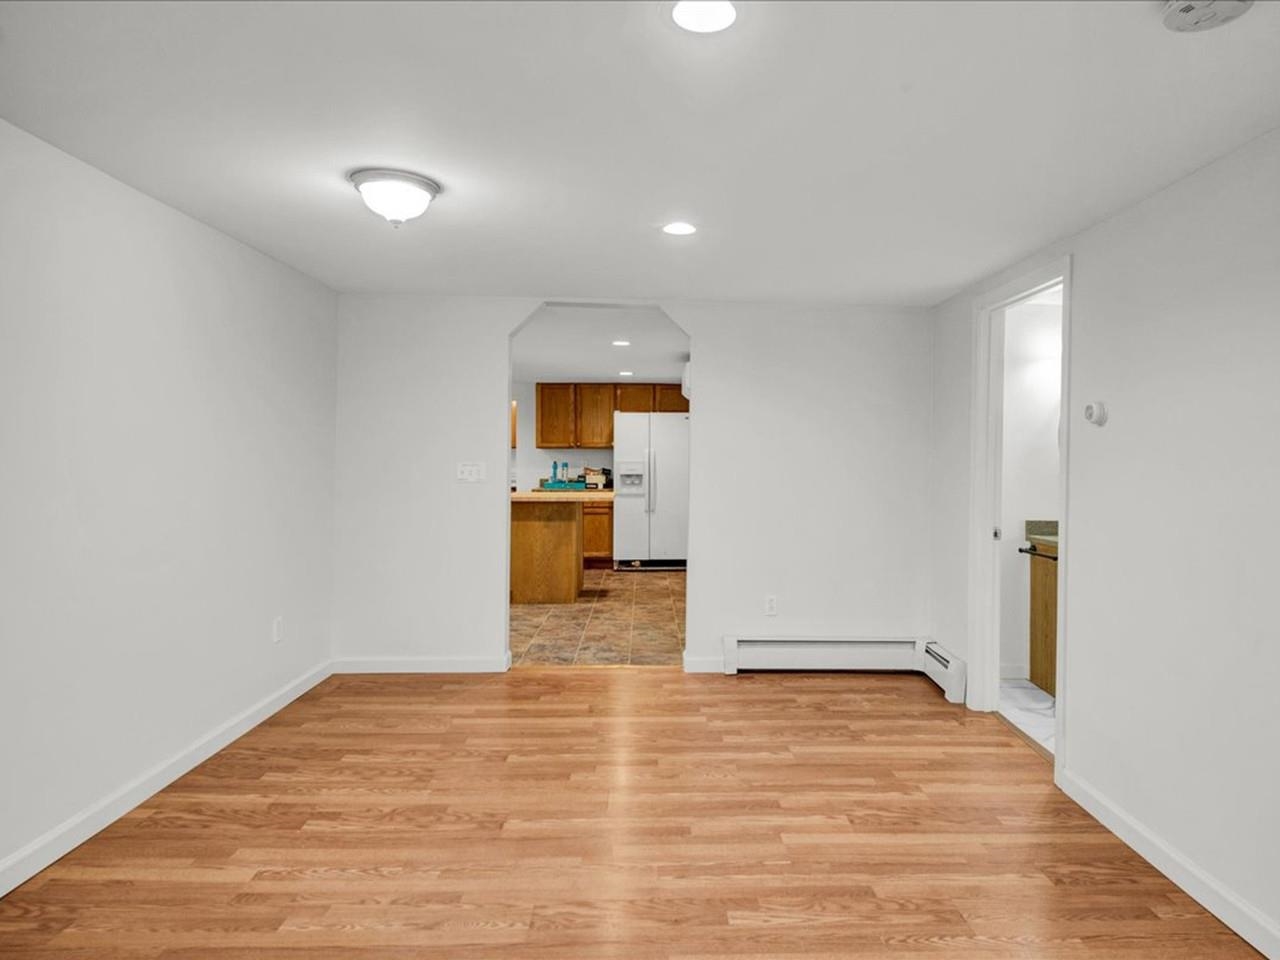
3-Bedroom Unit
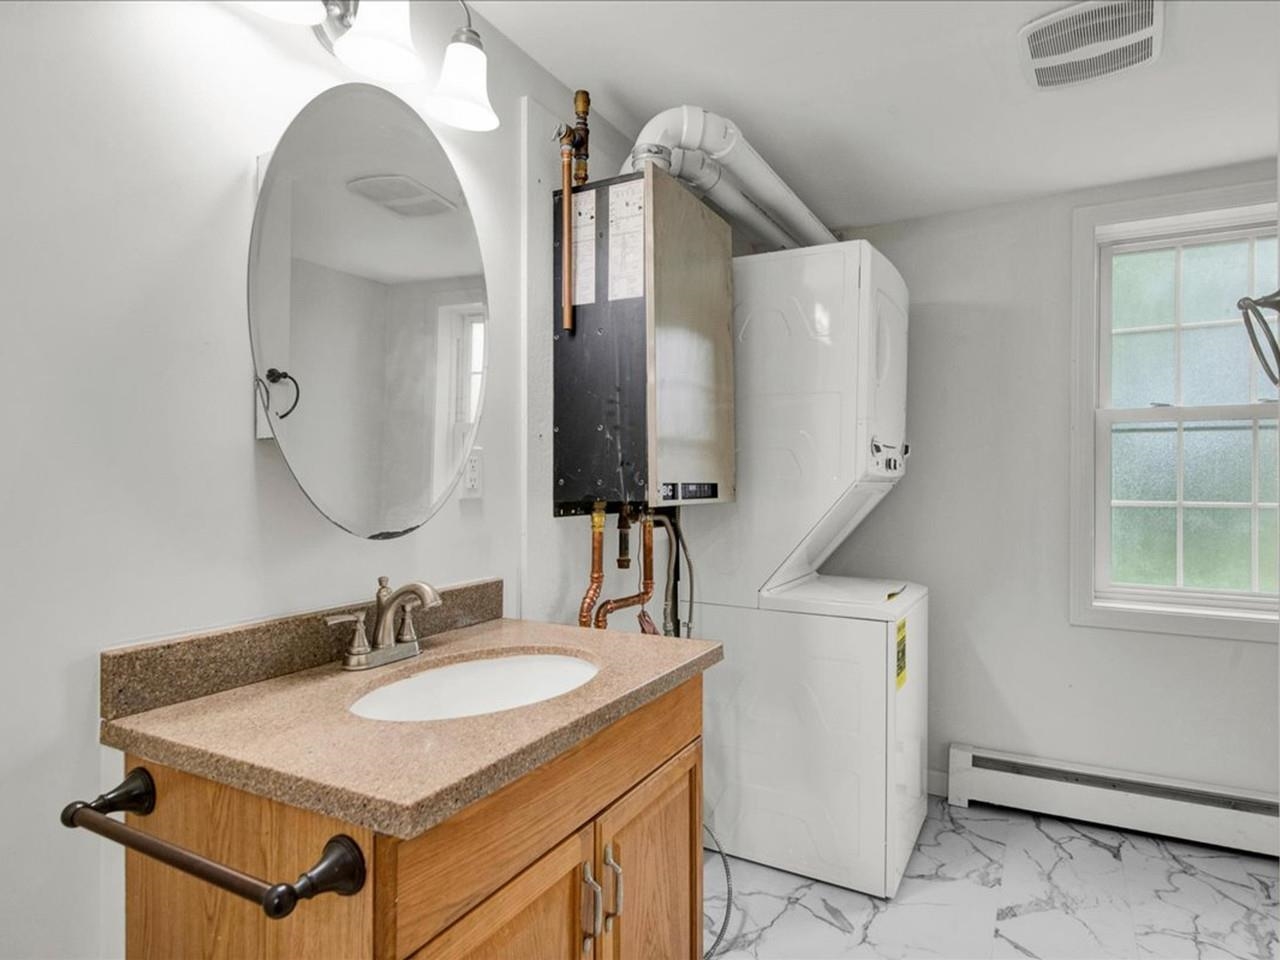
3-Bedroom Unit
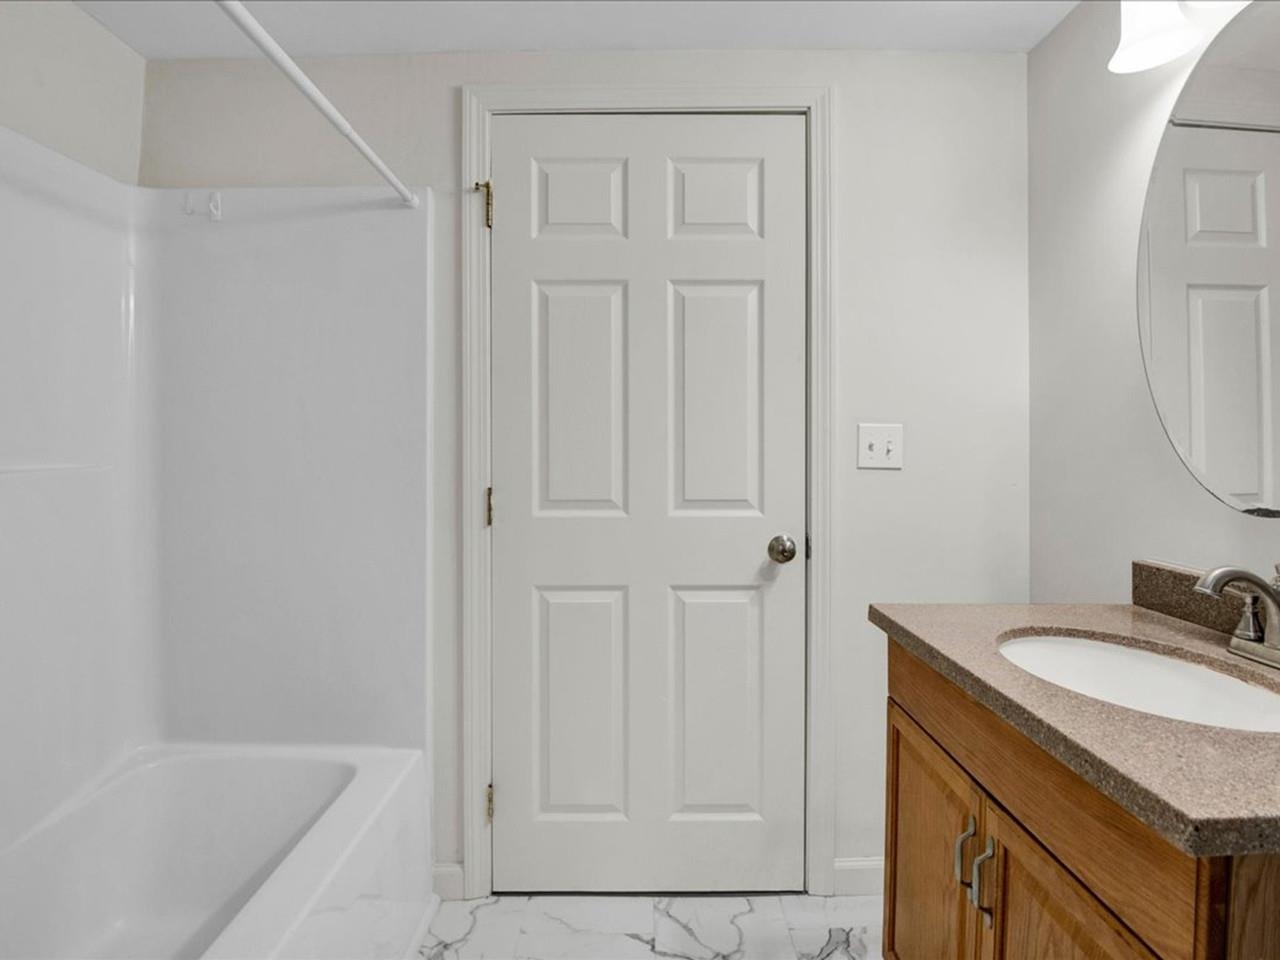
3-Bedroom Unit
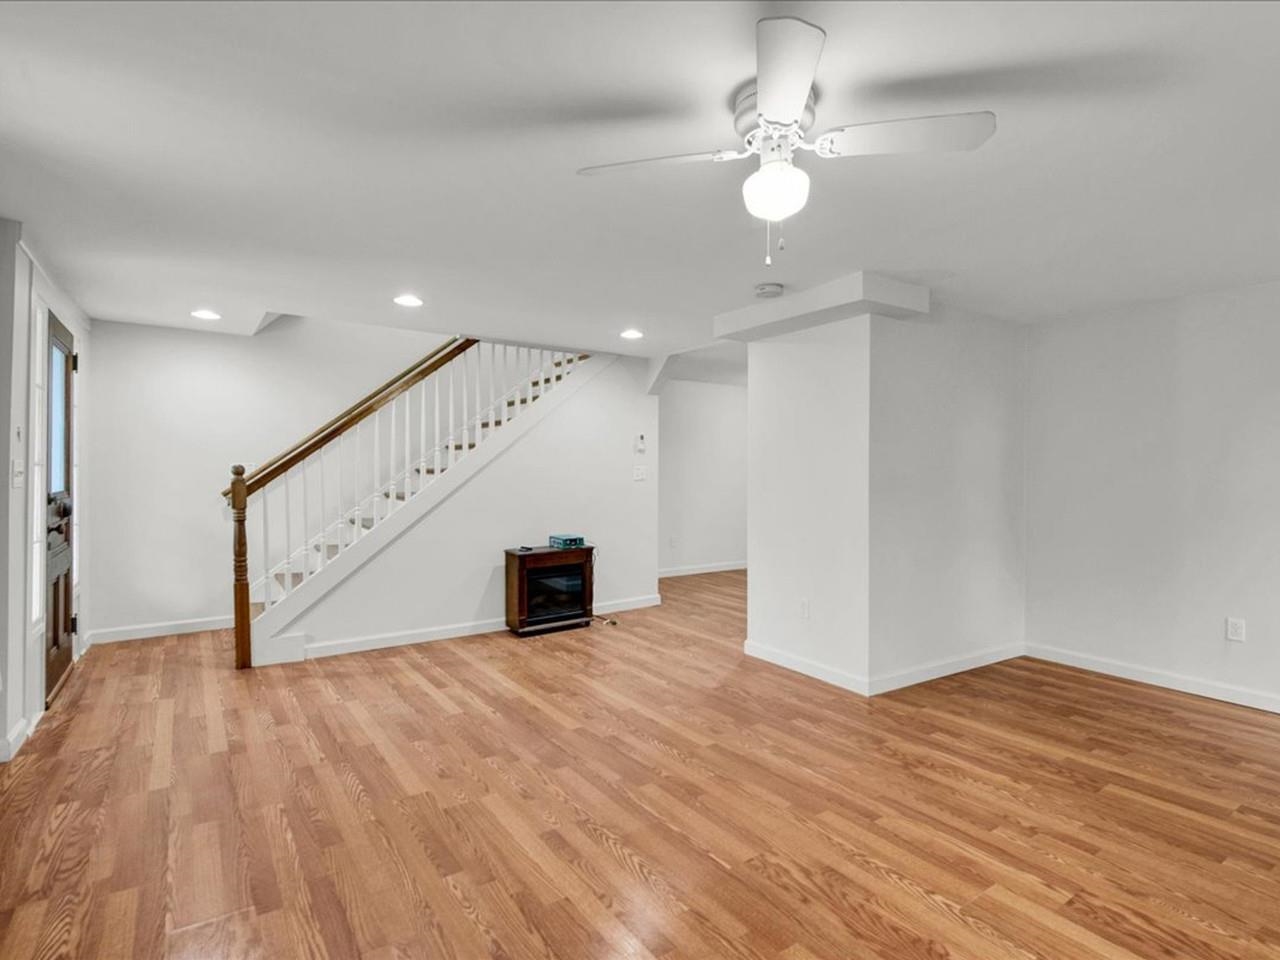
3-Bedroom Unit
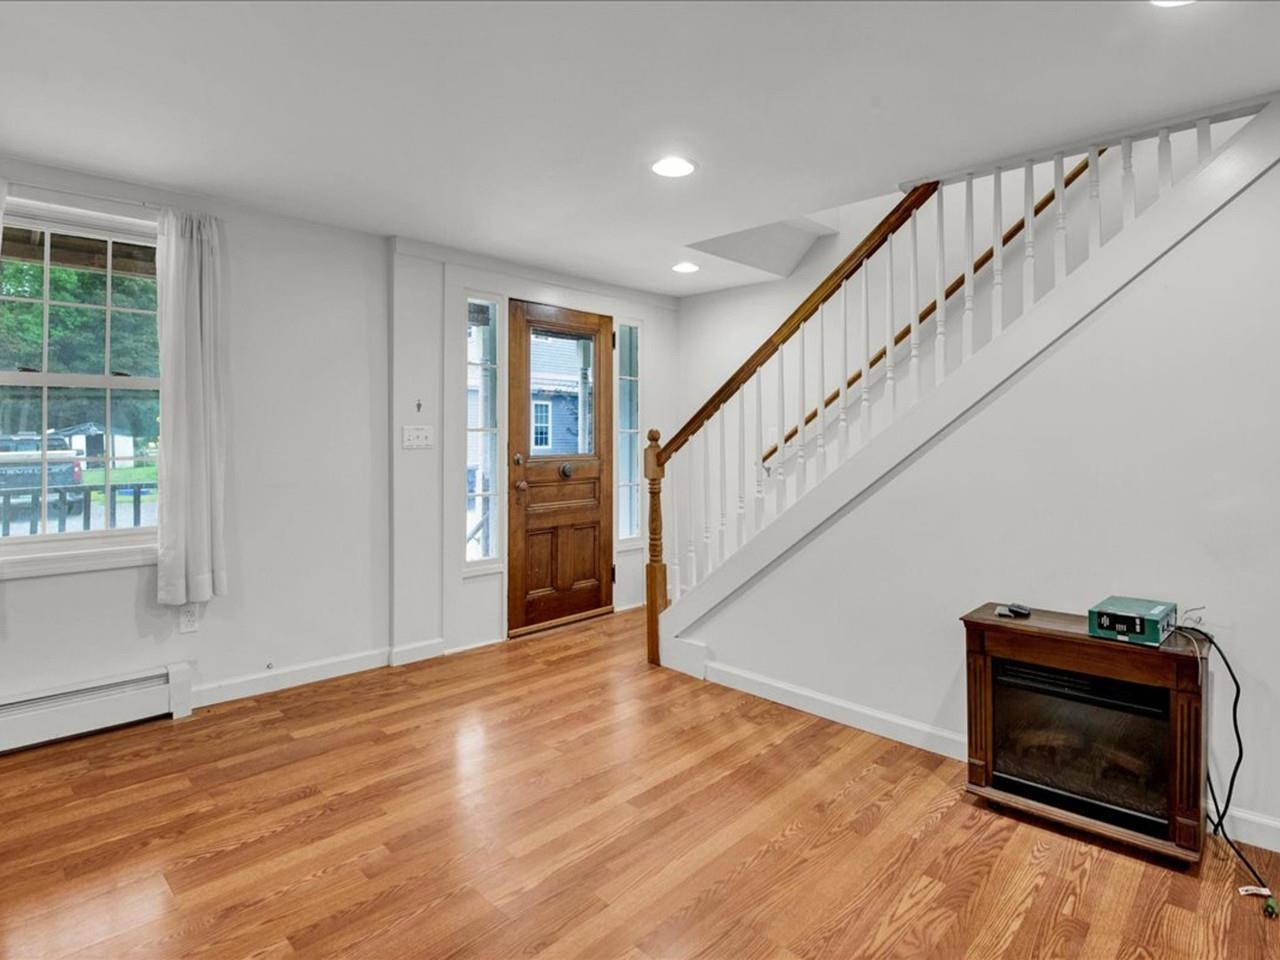
3-Bedroom Unit
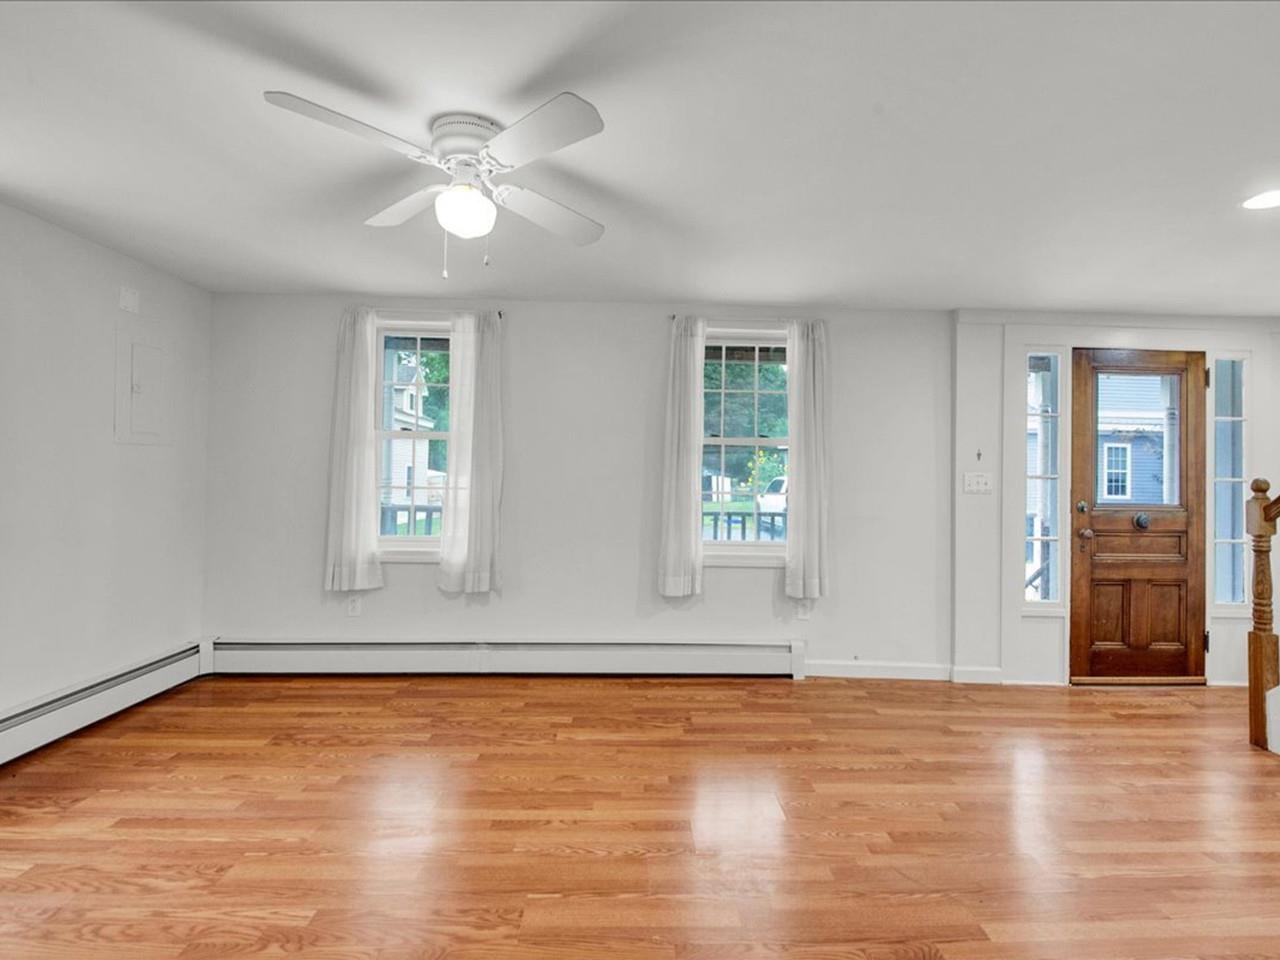
3-Bedroom Unit
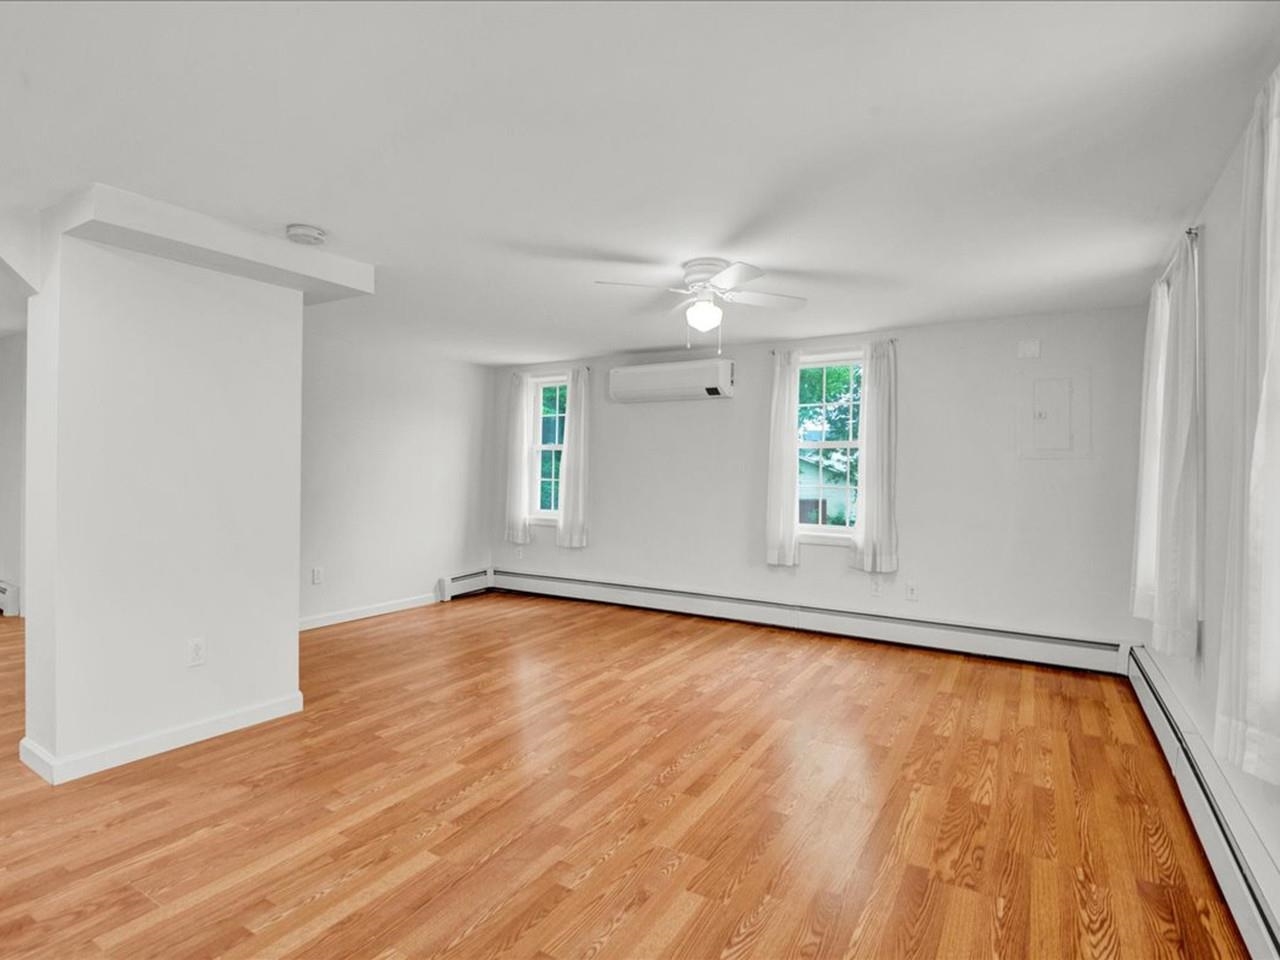
3-Bedroom Unit
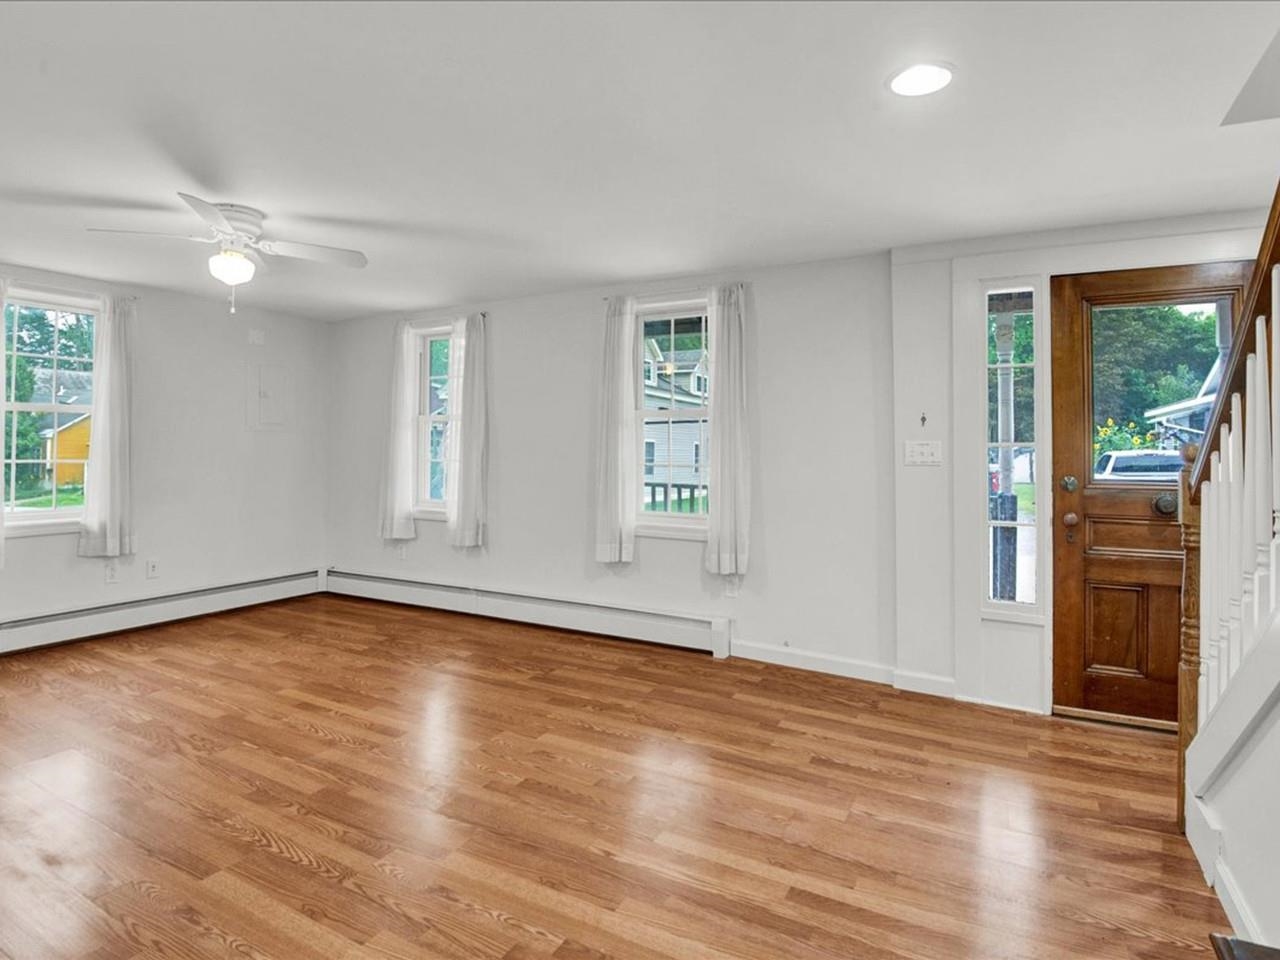
3-Bedroom Unit
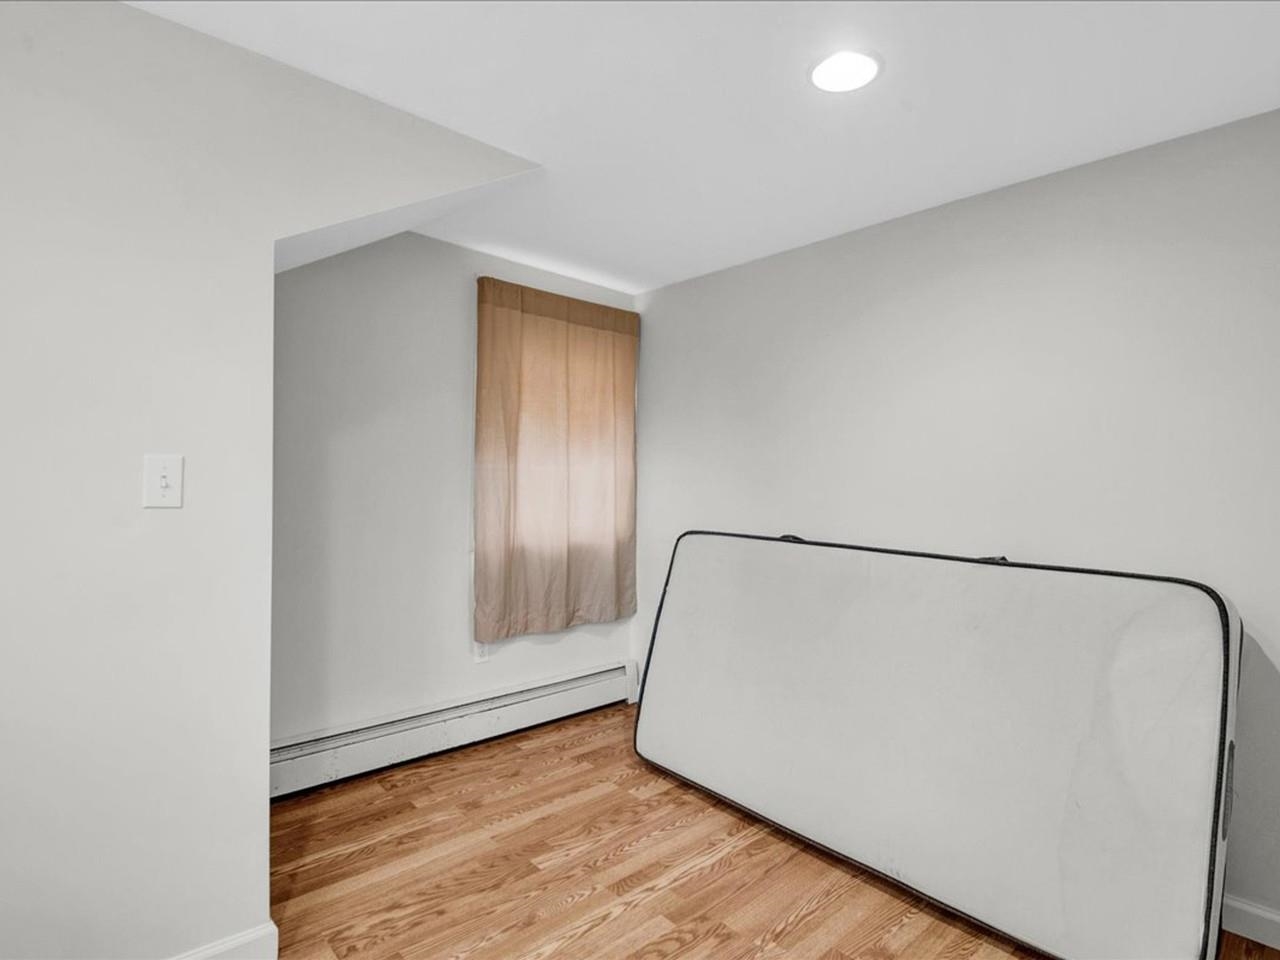
3-Bedroom Unit
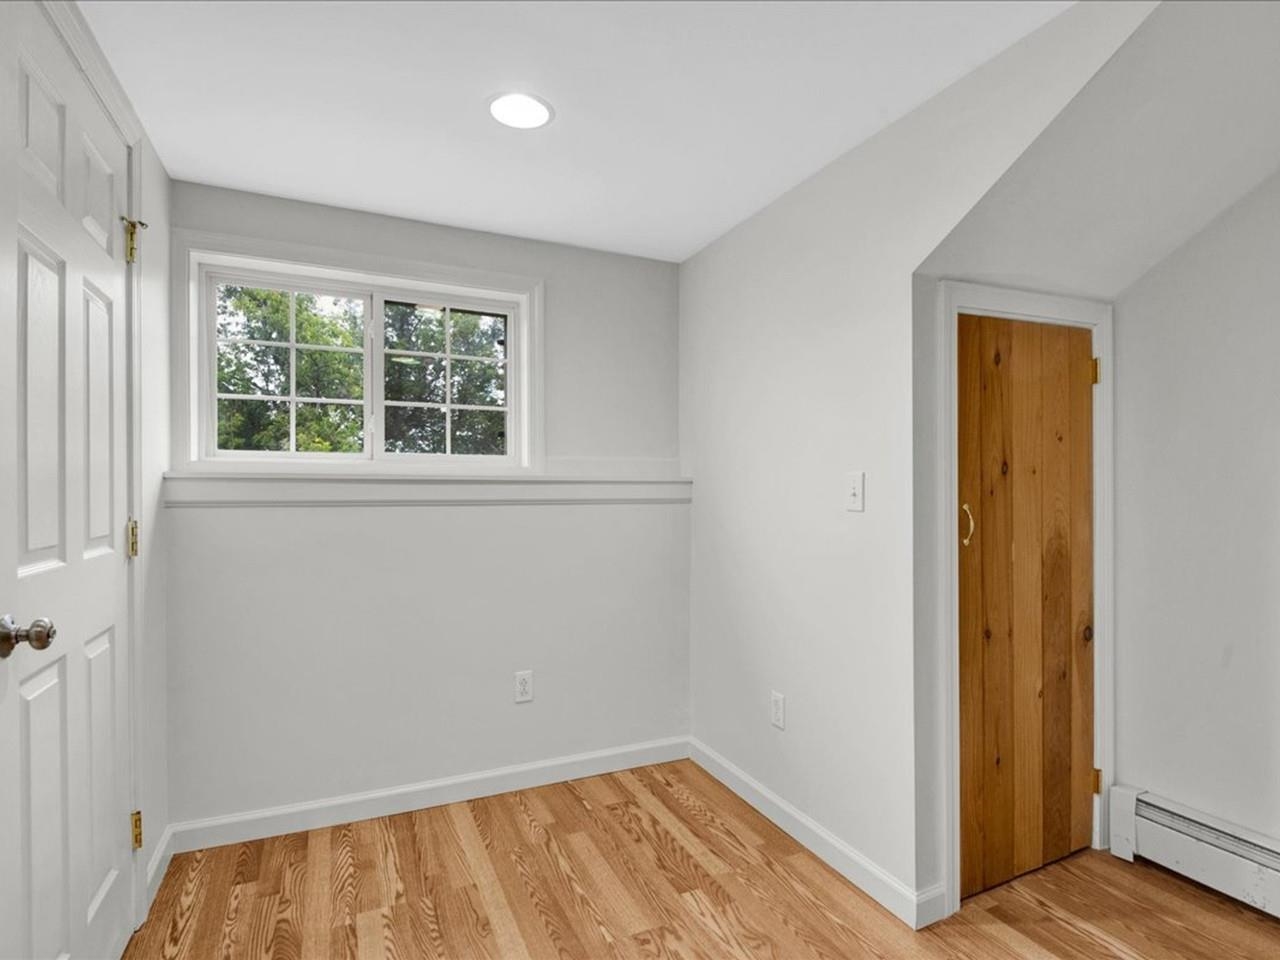
3-Bedroom Unit
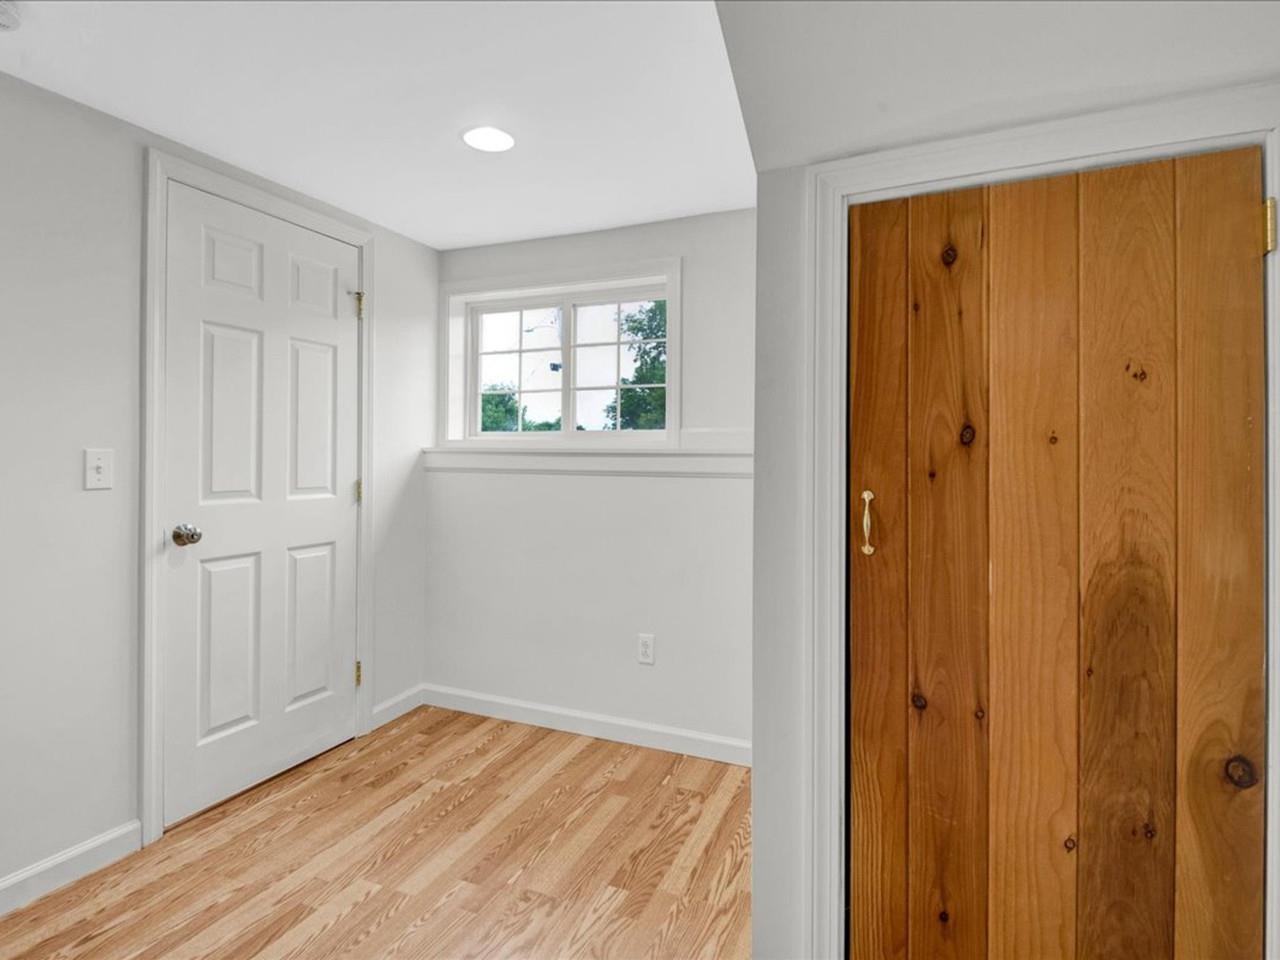
3-Bedroom Unit
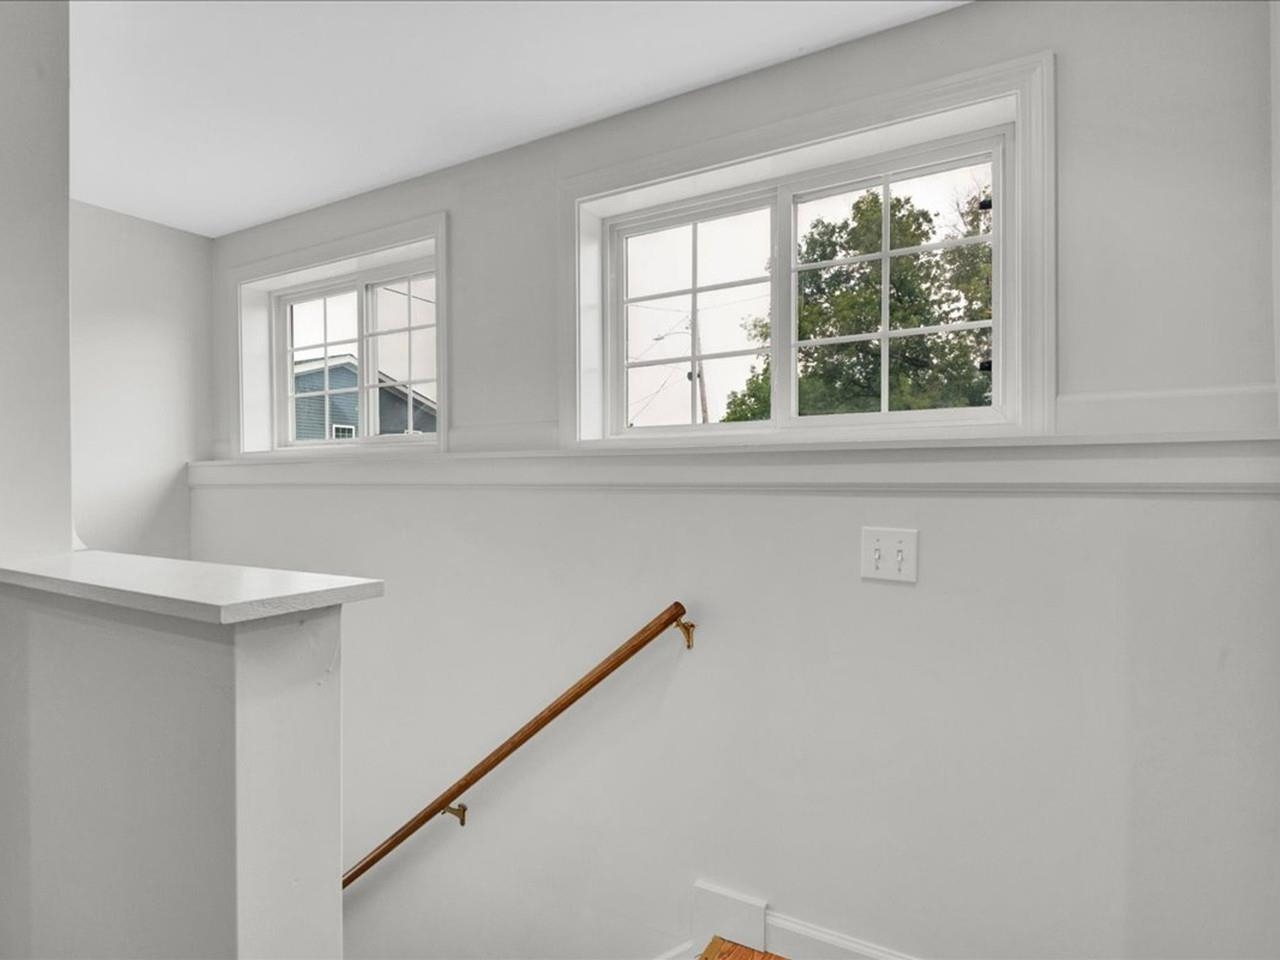
3-Bedroom Unit
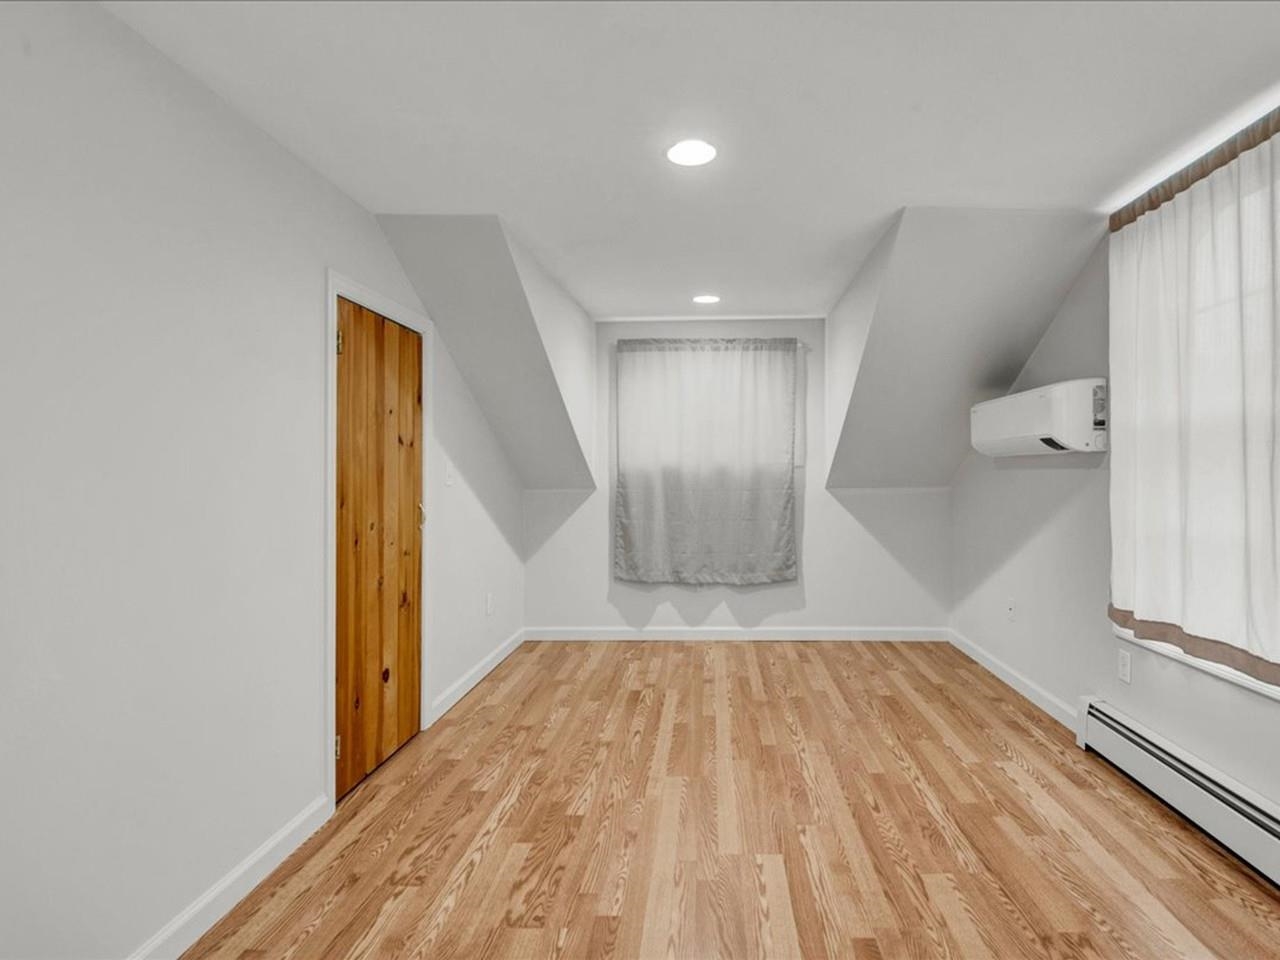
3-Bedroom Unit
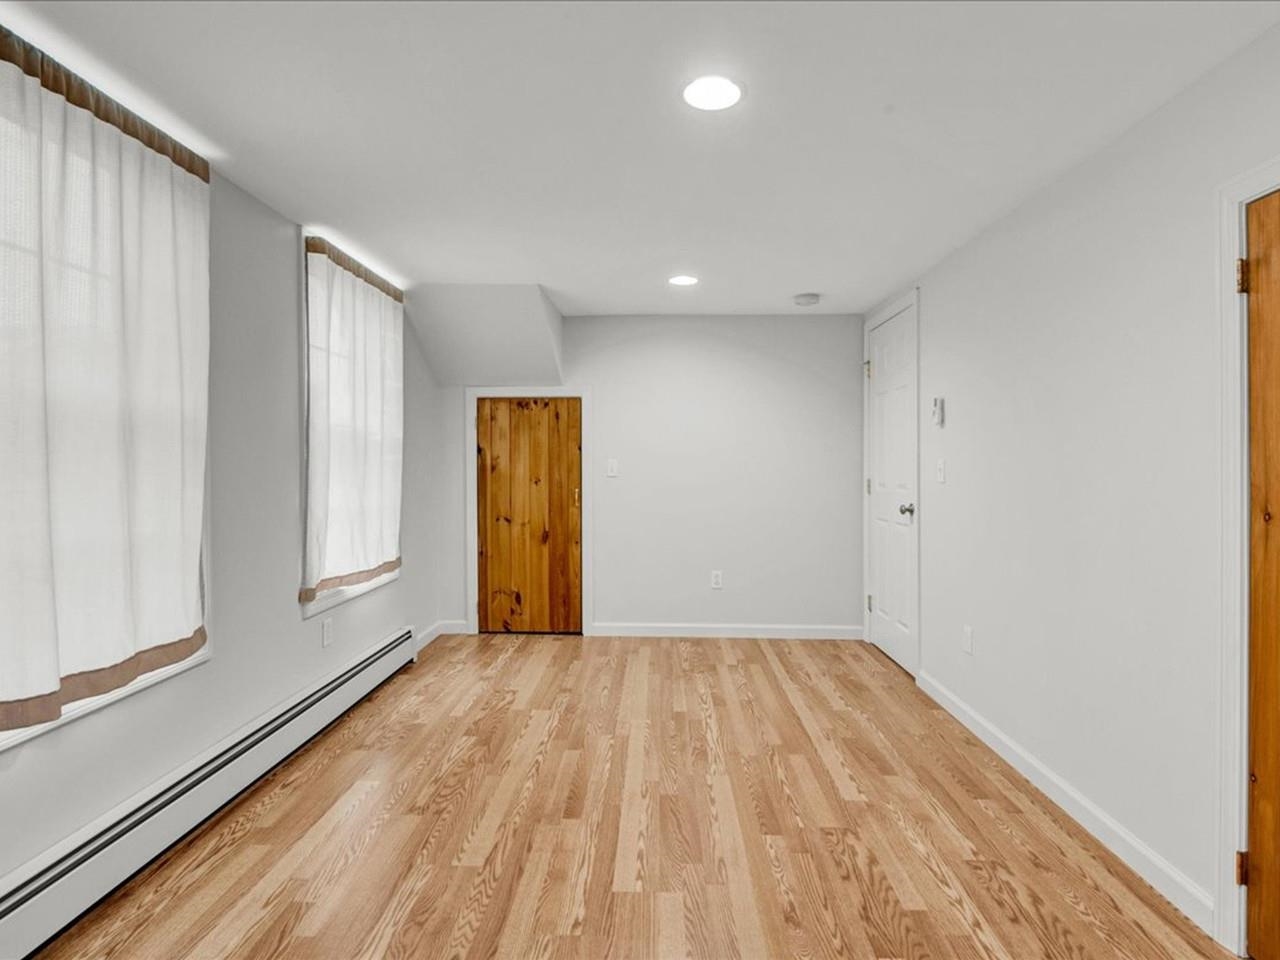
3-Bedroom Unit

3-Bedroom Unit
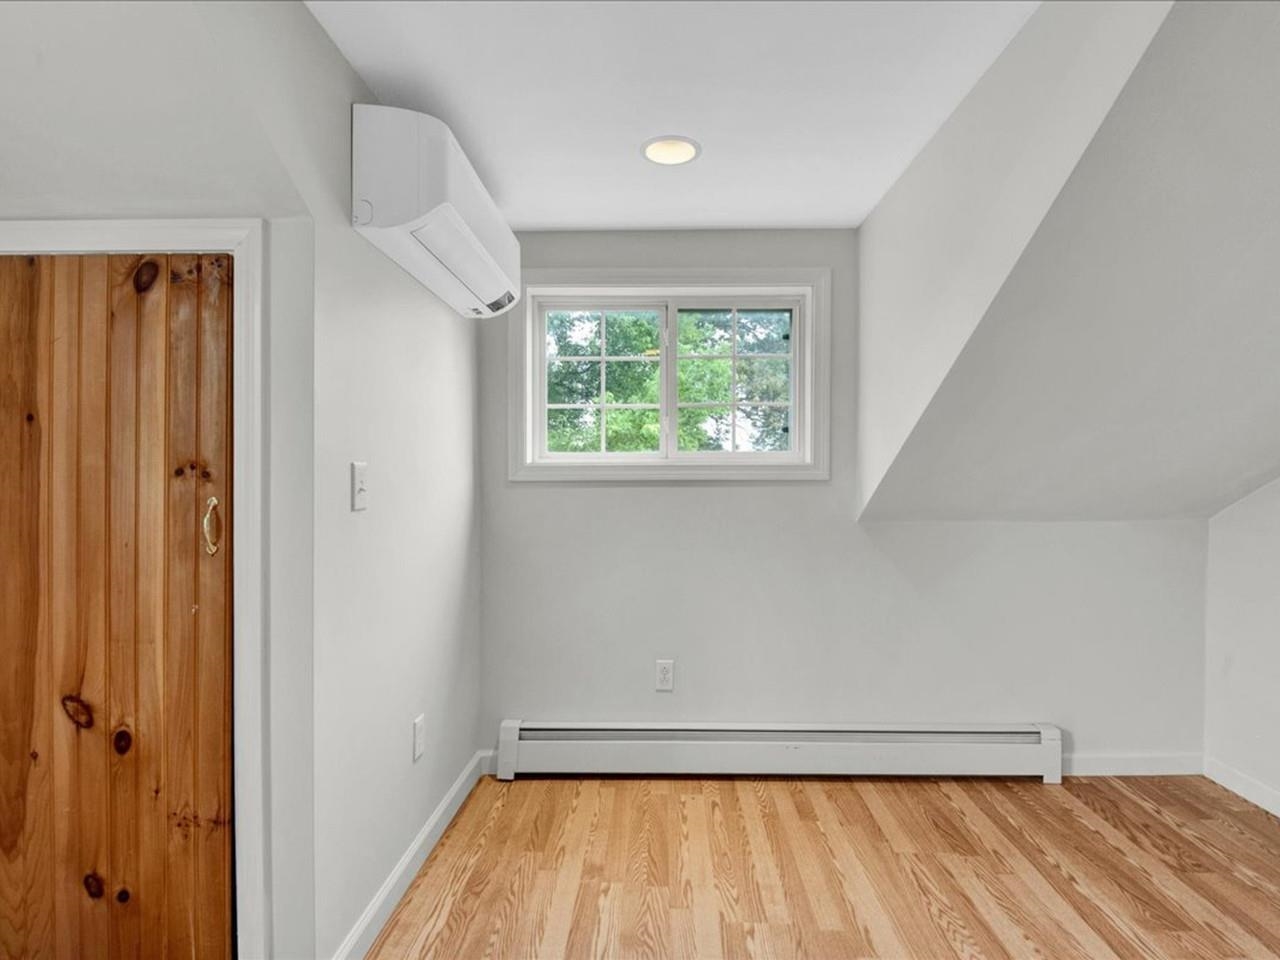
3-Bedroom Unit
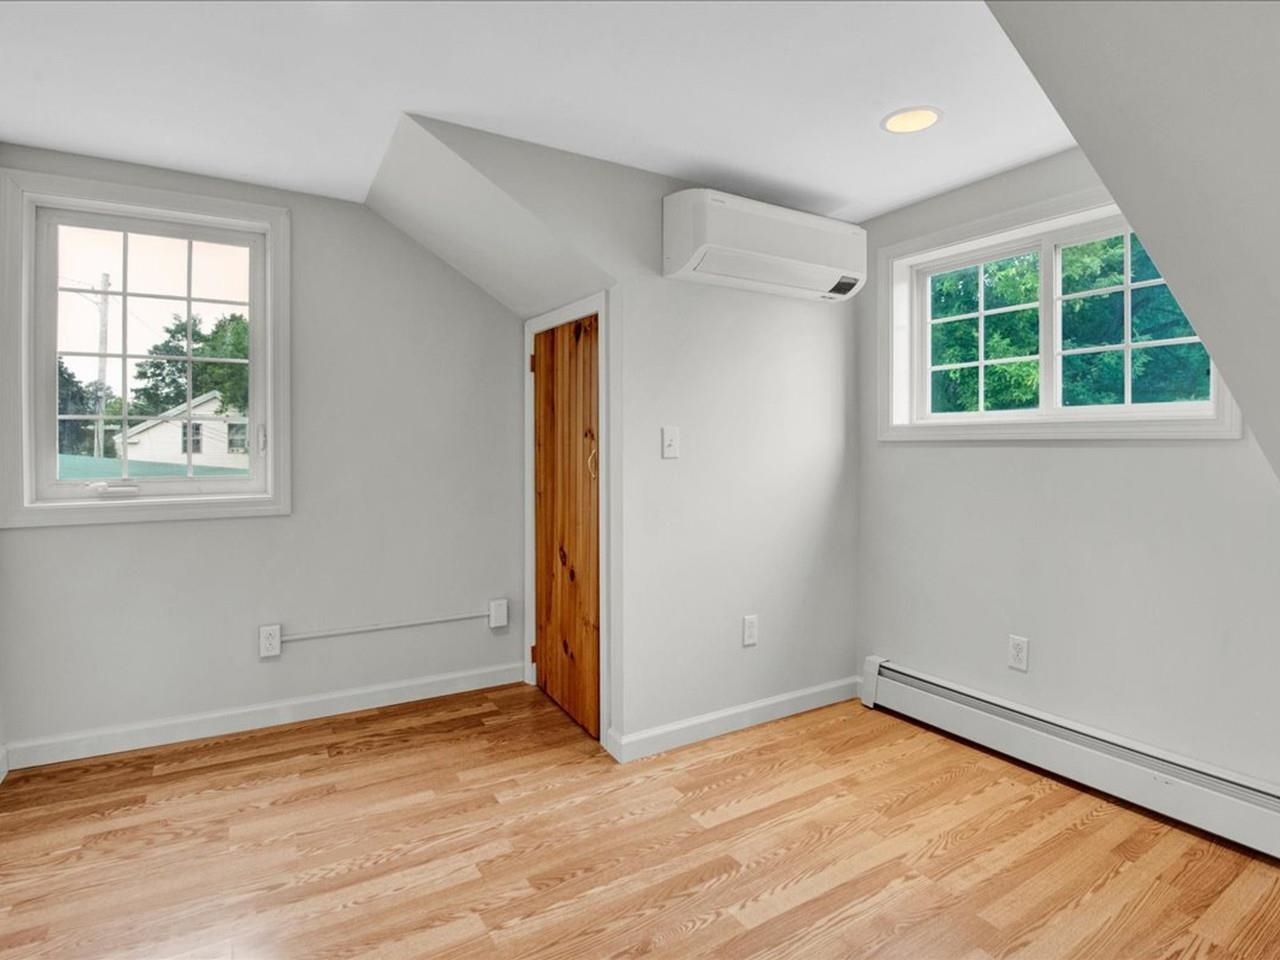
3-Bedroom Unit
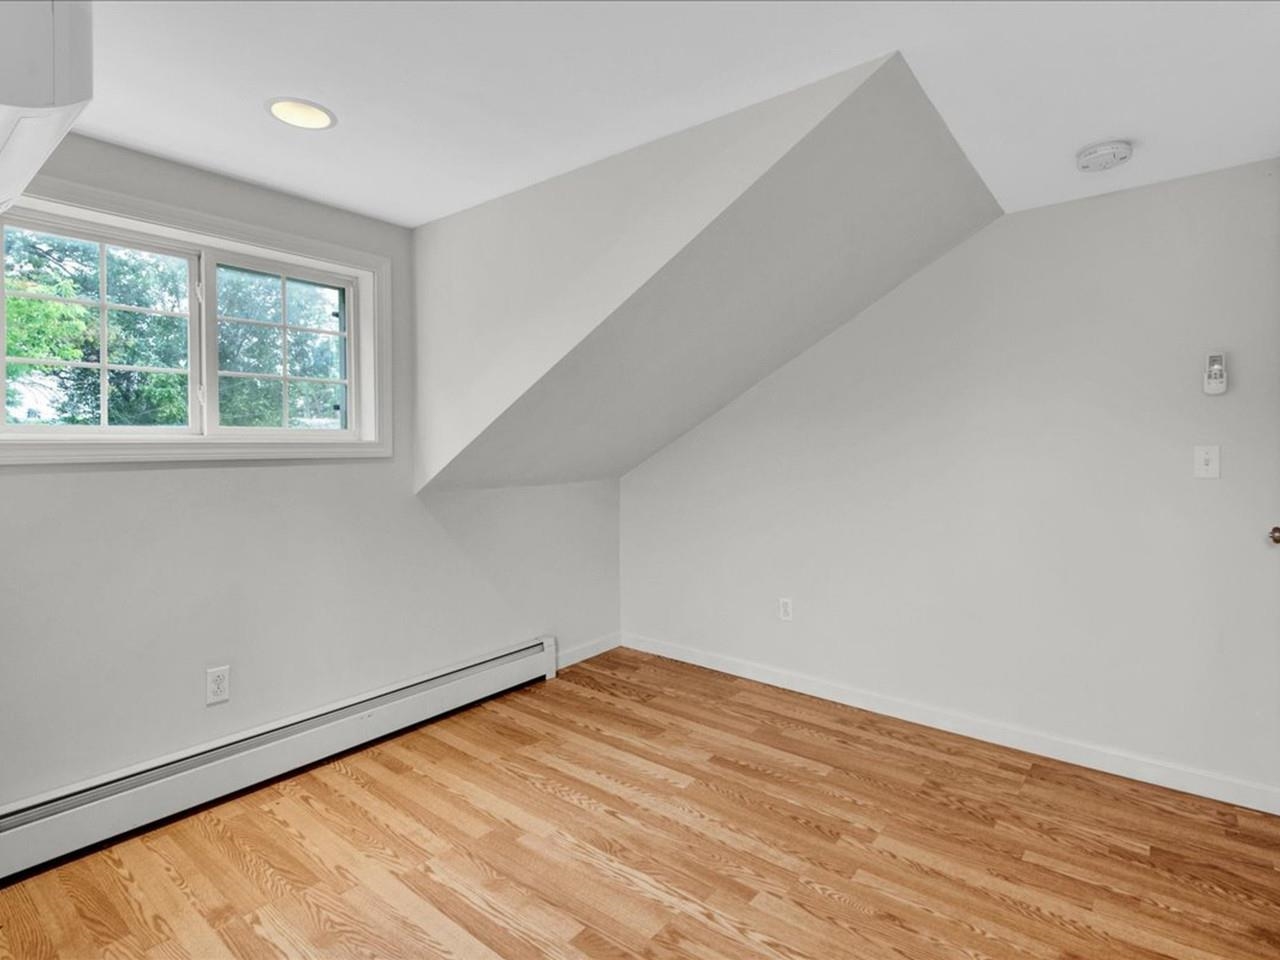
3-Bedroom Unit
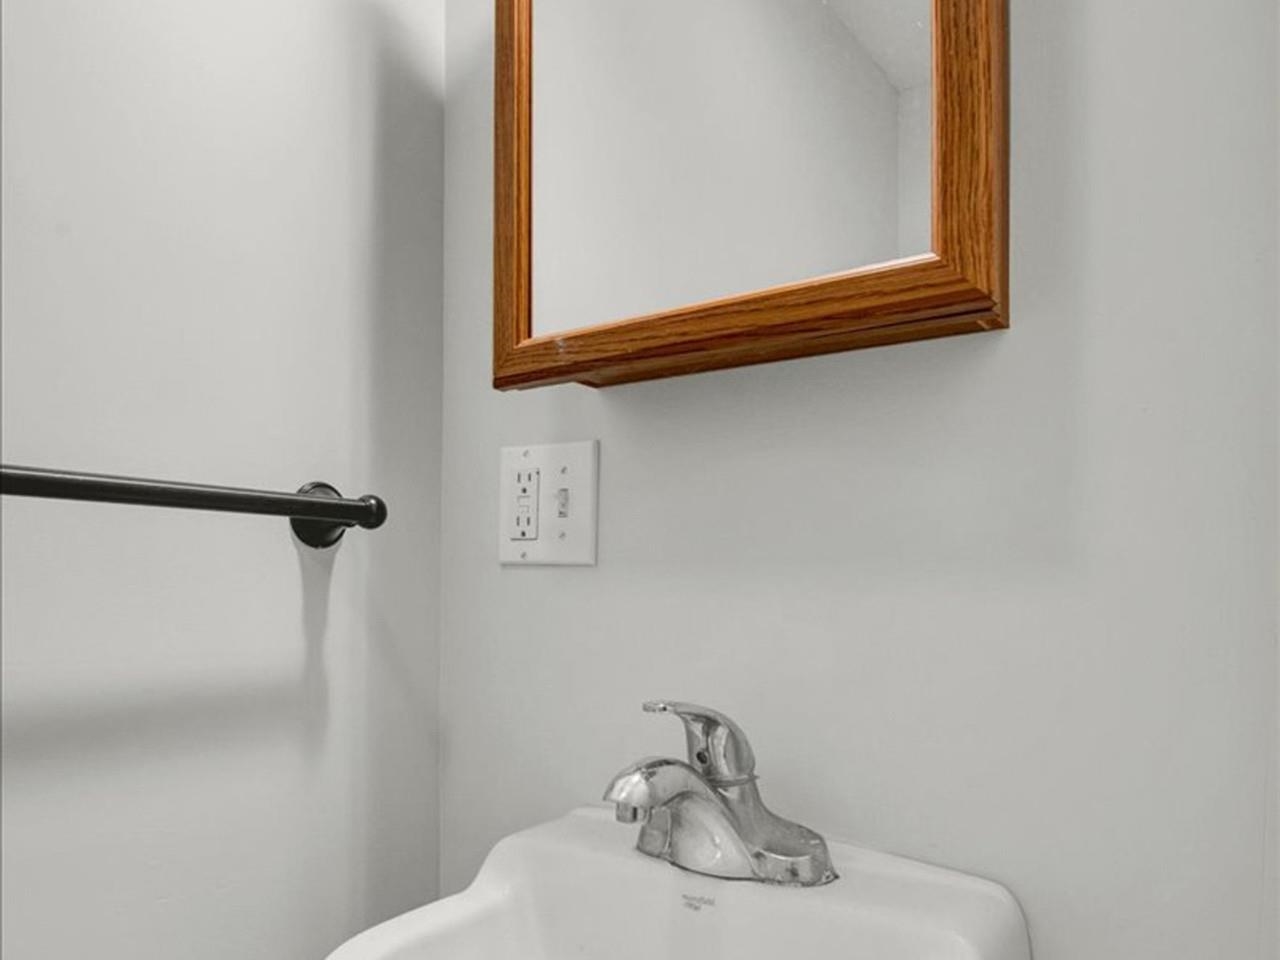
3-Bedroom Unit
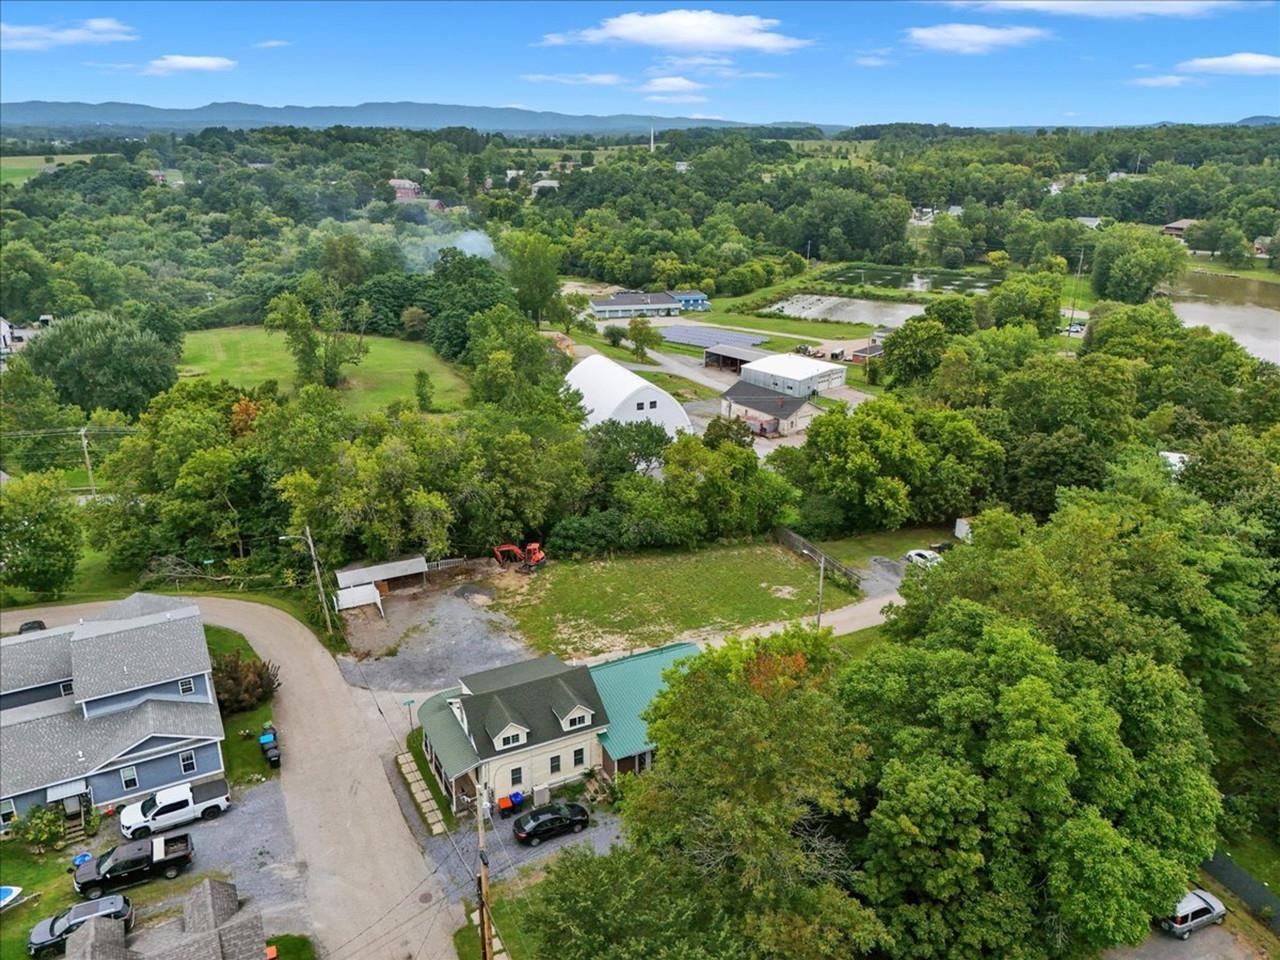
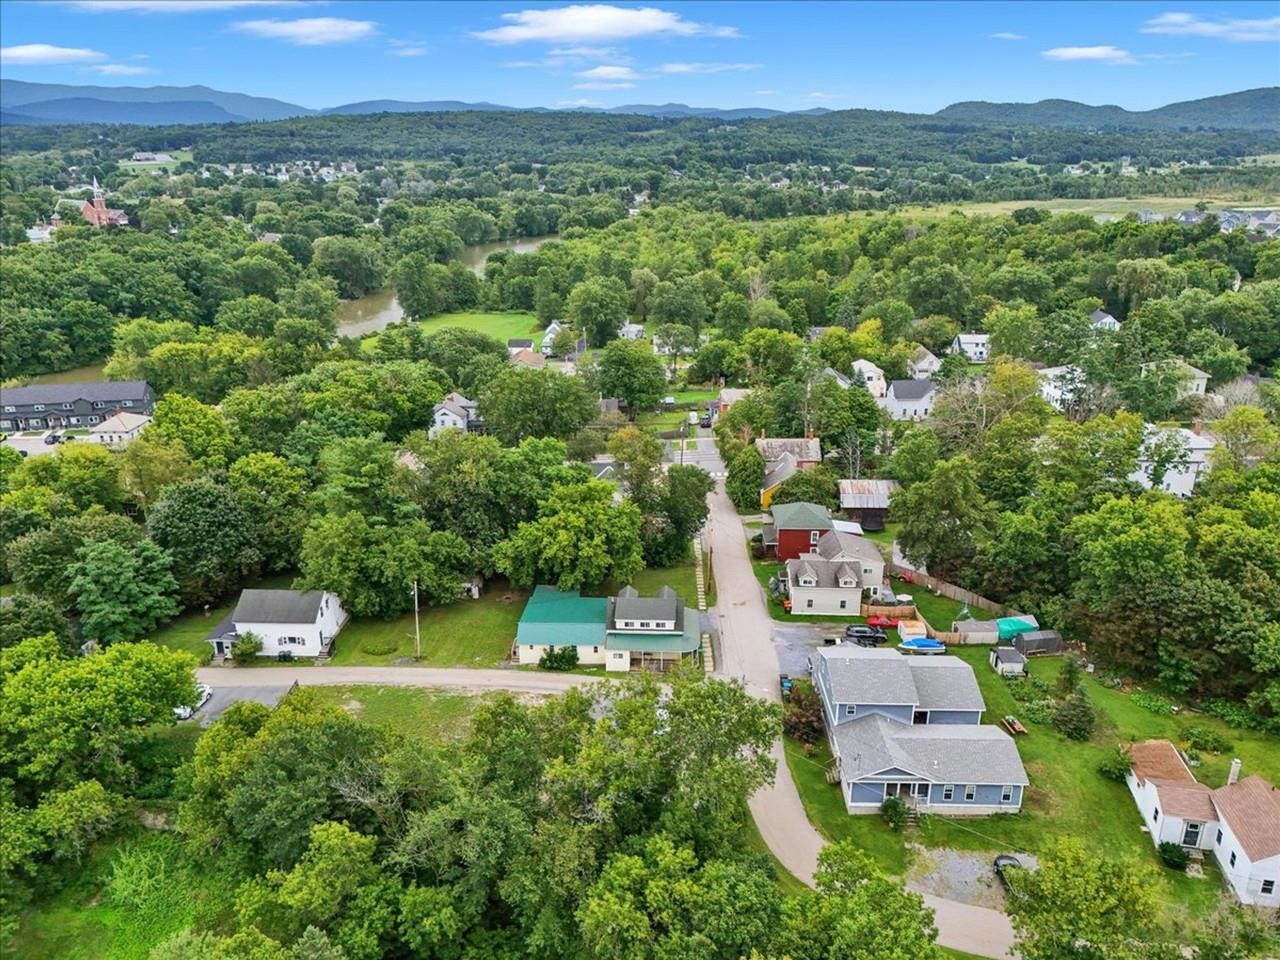
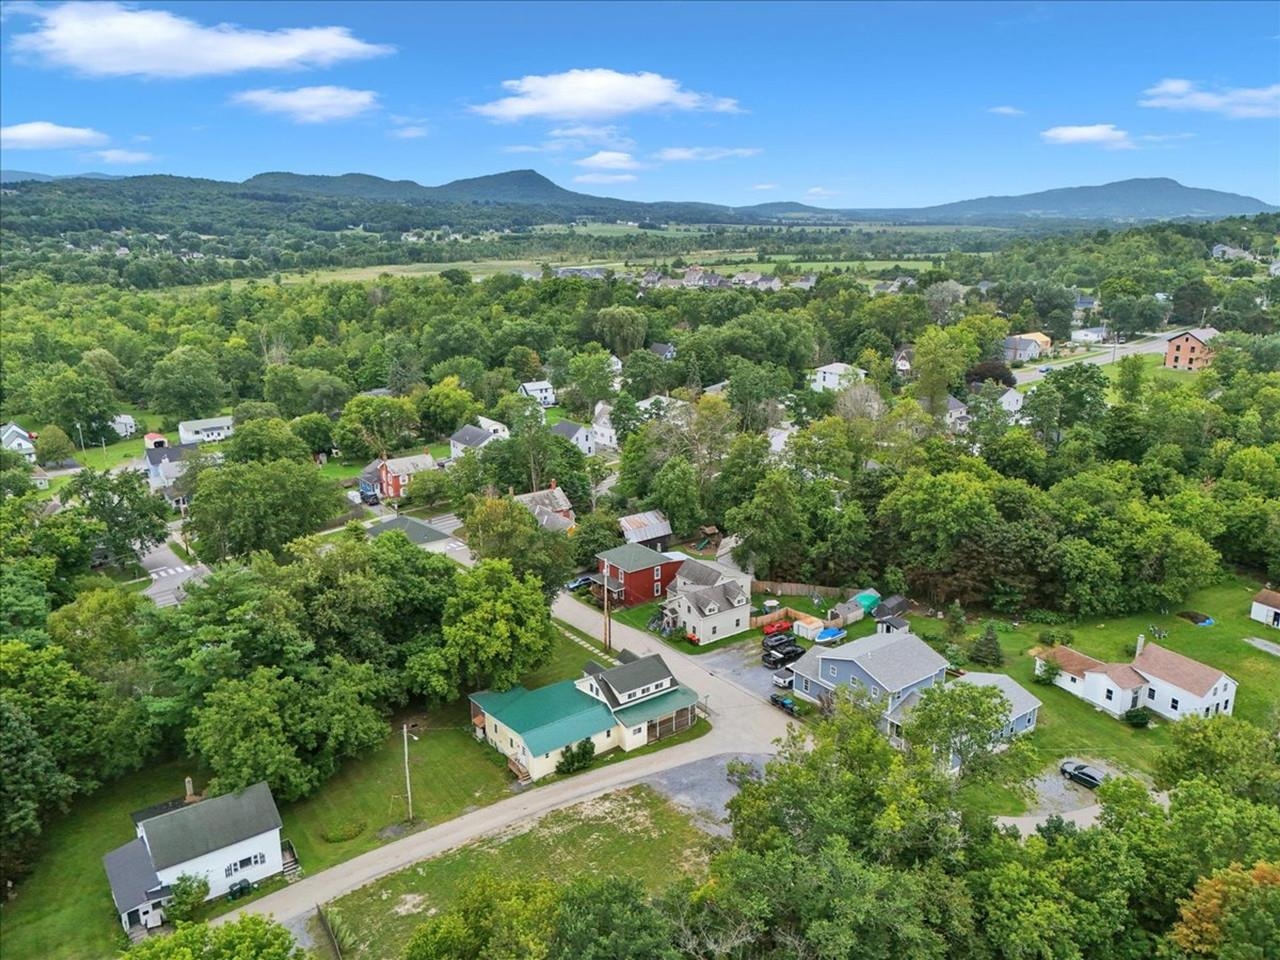
TBD White and Cataract Street Vergennes VT
Listed by Madison Roberge Coldwell Banker Hickok and Boardman
Listed by Madison Roberge Coldwell Banker Hickok and Boardman
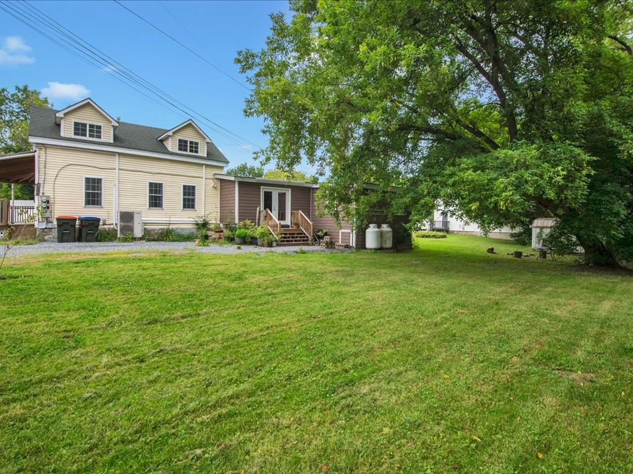
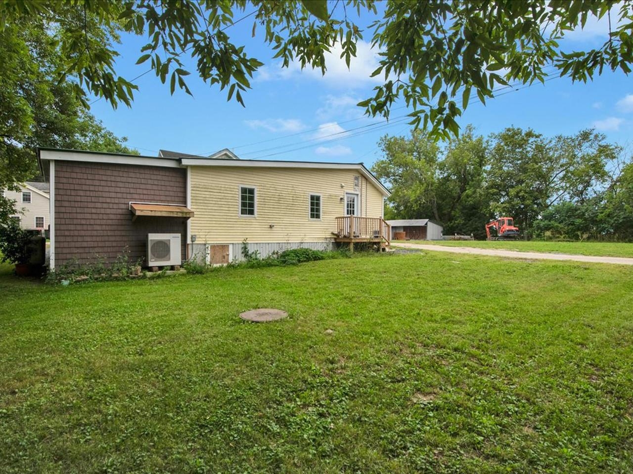
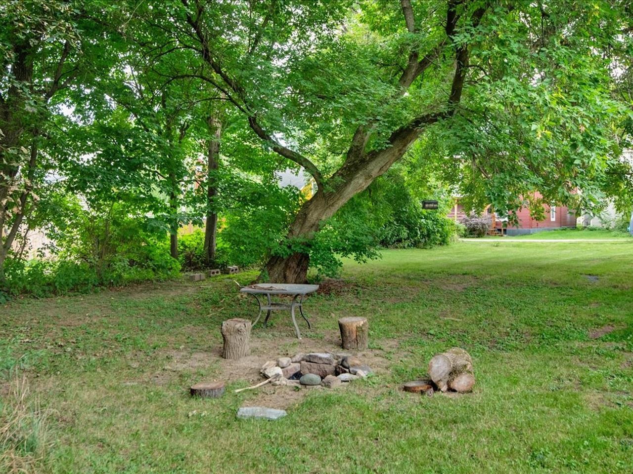
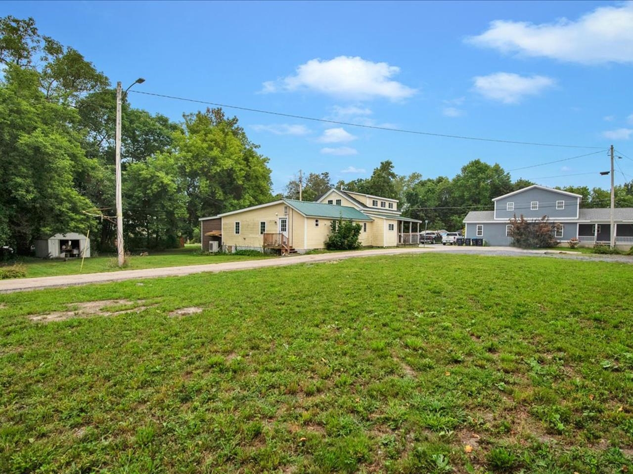
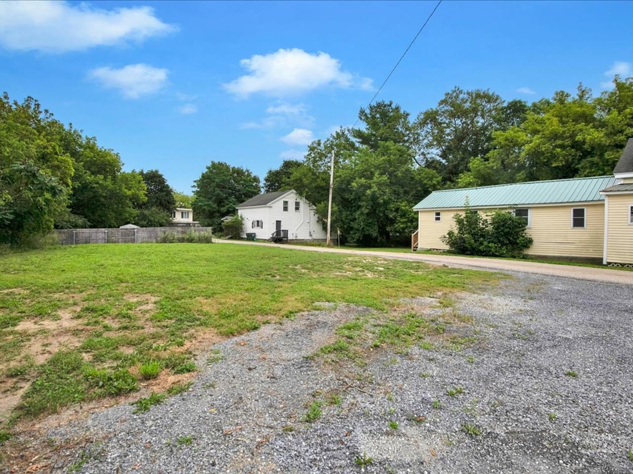
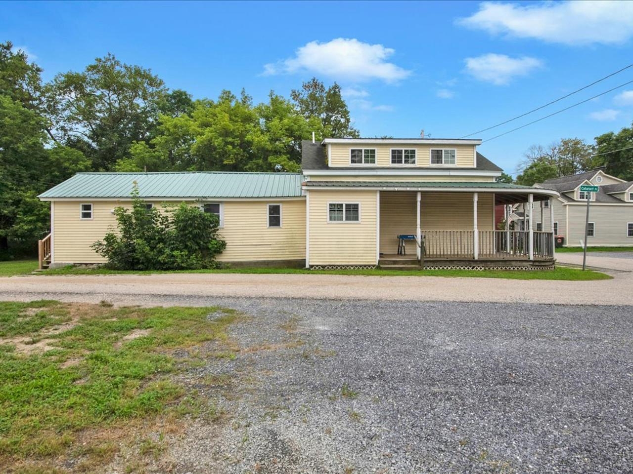
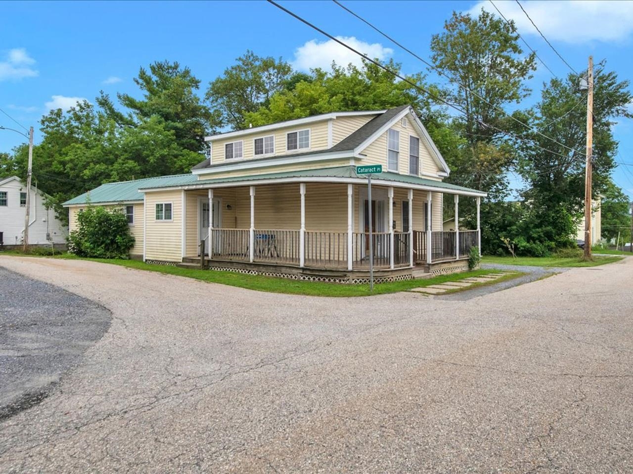
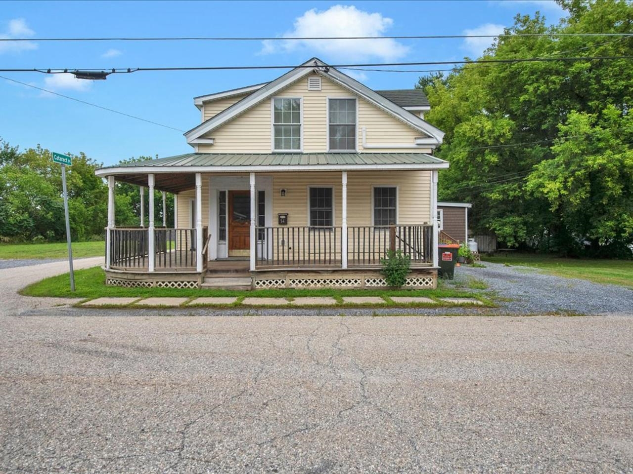
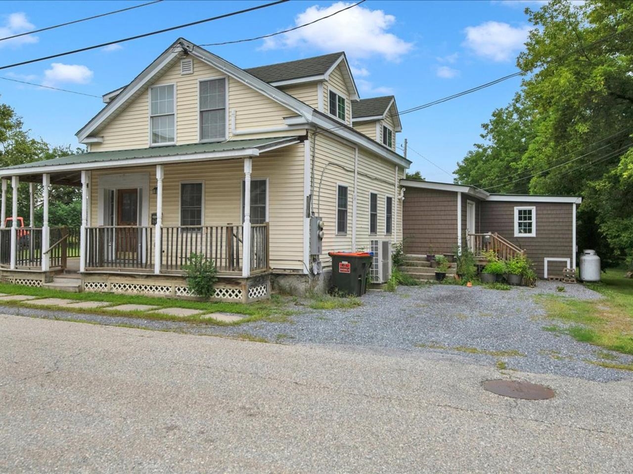
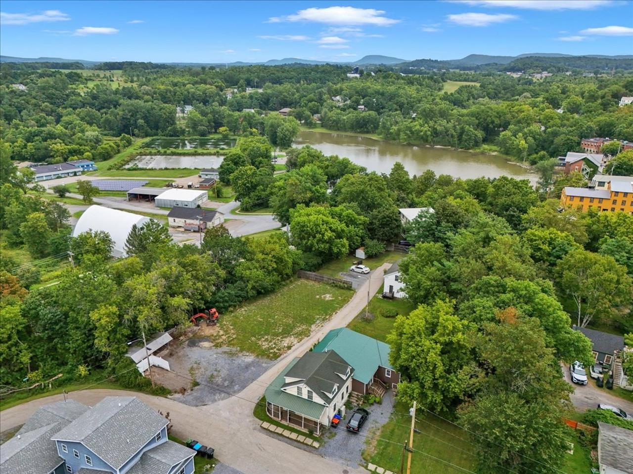
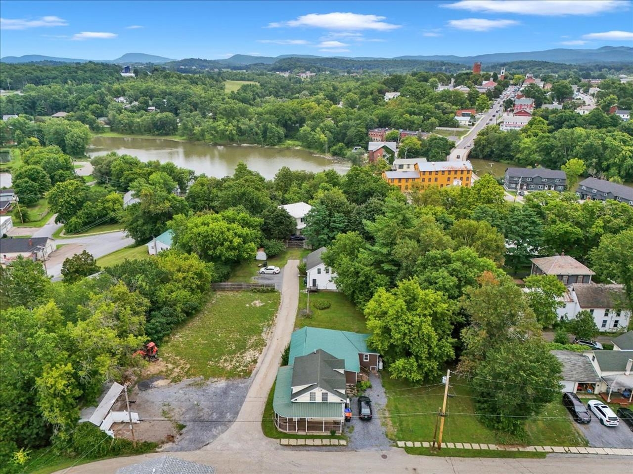
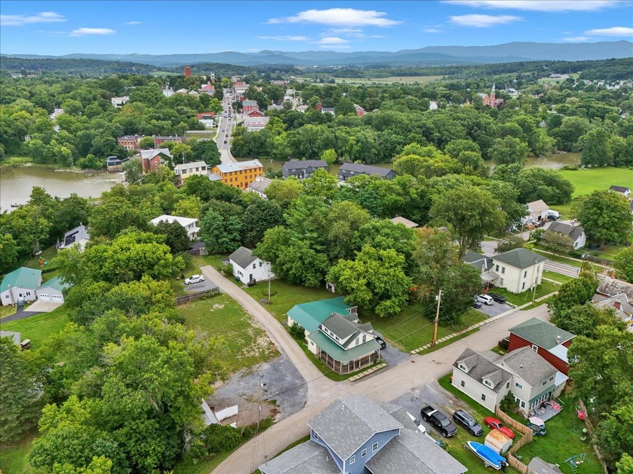
Duplex + Ready-to-Build Lot! This fully renovated duplex sits on .6 acres across two street parcels (White Street and Cataract Street), positioned near both Vergennes Falls Park and Settlers Park. The property features two residential units: a spacious three-bedroom and a comfortable two-bedroom, each completely updated with quality finishes and modern systems. Both units benefit from separate utilities, new high-efficiency heating systems with mini-splits for comfort and energy savings, entirely new plumbing and wiring throughout, fresh paint in all areas, and new flooring in some bedrooms and bathrooms. The two-bedroom unit includes spray foam insulation in the ceilings for enhanced energy efficiency. The three-bedroom unit features a covered front porch and updated kitchen with new island. Currently, one unit generates rental income; the other remains vacant, making owner-occupancy possible for investors seeking to live in one unit while collecting rent from the other. Listed significantly below the August 2025 appraised value. The property's lot configuration on both sides of the street offers further development potential for future growth. Ideal for owner-occupant investors, portfolio builders, or experienced investors seeking immediate cash flow and long-term appreciation. Perfect starter investment or expansion property!
Operating Expenses : Insurance,Maintenance,Trash,Water/Sewer
Annual Expenses
Taxes: $0
Taxes: $0
Income
Gross Income | $51,600
NetIncome | $33,324
Gross Income | $51,600
NetIncome | $33,324
UNIT 1
Beds: 3
Baths: 2
Rooms: 6
Sq.Ft.: 1632
Level: 1-2
Info : Air Conditioner,Dishwasher,Dryer,Heat,Hot Water,Kitchen Island,Microwave
Lease Term : Other
Signed Lease : No
UNIT 2
Beds: 2
Baths: 1
Rooms: 4
Sq.Ft.: 928
Level: 1
Info : Air Conditioner,Dishwasher,Dryer,Heat,Microwave,Electric Range,Refrigerator,Separate,Washer
Tenant Pays : Electric,Heat,Hot Water,Internet Service,Other
Rent : 1900.00 Monthly
Lease Term : Annual
Signed Lease : Yes
Construction: Vinyl Siding
Year Built: 1880
Style: Duplex
Floors | Stories: 2
No. Elevators:
Total Sq.Ft. Finished: 2250
Above Grade Sq.Ft.: 2250
Basement: Crawl Space
Year Built: 1880
Style: Duplex
Floors | Stories: 2
No. Elevators:
Total Sq.Ft. Finished: 2250
Above Grade Sq.Ft.: 2250
Basement: Crawl Space
Roof: Metal | Asphalt Shingle
Seasonal: No
Seasonal: No
Heating: Baseboard | Heat Pump | Other | Wall Units
Cooling: Mini Split
Electric: 100 Amp Service
Utilities: Propane | Other
Electric Meters: 2
Water: Public
Sewer: Public
Cooling: Mini Split
Electric: 100 Amp Service
Utilities: Propane | Other
Electric Meters: 2
Water: Public
Sewer: Public
Land Information
City Lot | Level | In Town | Near Shopping | Neighborhood | Near Public Transport | Near School(s)
Lot size: 0.6 acres
Zoned: Res)
Surveyed: Yes
SurveyedBy: Civil Engineeri
Flood Zone: No
Road Frontage: 173
Driveway: Paved
City Lot | Level | In Town | Near Shopping | Neighborhood | Near Public Transport | Near School(s)
Lot size: 0.6 acres
Zoned: Res)
Surveyed: Yes
SurveyedBy: Civil Engineeri
Flood Zone: No
Road Frontage: 173
Driveway: Paved
Taxes $0
Assesed Value Not Reported
Schools

PLEASE NOTE: Both New Hampshire and Vermont law require brokers and agents to disclose at the “time of first business meeting, prior to any discussion
of confidential information”, in New Hampshire’s case, and “first reasonable opportunity”, in Vermont’s case, the
nature of the relationships brokers have or may have with customers and clients. Each state requires that a disclosure form be presented to
consumers for their review and acknowledgment at the appropriate time. These forms can be accessed here:
VT: VERMONT REAL ESTATE COMMISSION MANDATORY CONSUMER DISCLOSURE FORM
NH: NEW HAMPSHIRE REAL ESTATE COMMISSION BROKERAGE RELATIONSHIP DISCLOSURE FORM